
BEDS4
BATHS2 full 1 partial
SQUARE FEET2,724
MLS#2621178
STATUSPending
PROPERTY TYPEResidential - Single Family
SUBDIVISIONWalthall Creek
Property Description
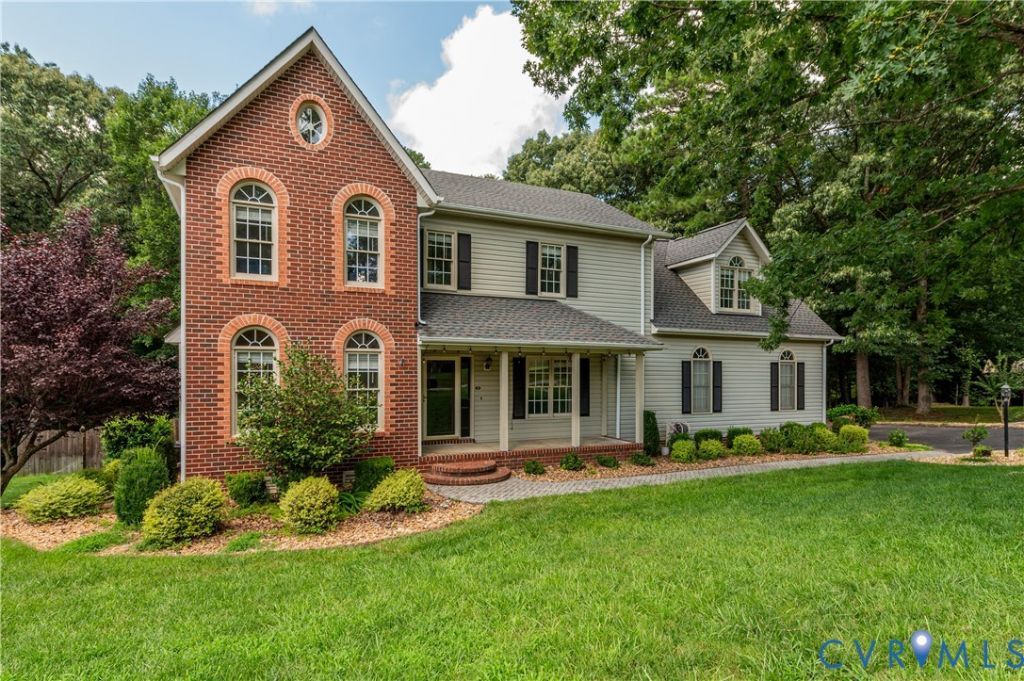
Welcome to this beautifully maintained 4-bedroom, 2.5-bath home situated on a sprawling lot just shy of an acre! From the moment you arrive, you'll appreciate the full front porch, large paved driveway and oversized two-car attached garage. Inside, the first floor offers a functional and inviting layout featuring a formal dining room, private office, spacious family room, a large kitchen complete with granite countertops, a wine refrigerator, and ample cabinet and counter space. Just off the family room, you'll find a bright Florida room that flows seamlessly into the expansive screened-in porch, creating the perfect space to relax or entertain while overlooking the fully fenced backyard. Upstairs, brand-new LVP flooring runs throughout. The spacious primary suite features dual walk-in closets and a private en-suite bath. Two additional generously sized bedrooms share a full hall bath, while the oversized fourth bedroom offers endless possibilities as a game room, media room, or an exceptionally large bedroom. Additional highlights include a new water heater, plenty of outdoor space to enjoy, and a convenient location just minutes from shopping, dining, and major interstates. This is a wonderful opportunity to own a move-in ready home with space both inside and out!
Property Features
Property Type: Residential - Single Family
Cooling: Central Air, Heat Pump, Zoned
Fenced: Yes
Fireplaces: 1
Garage: 2
Heating: Electric, Natural Gas, Zoned
Home Style: Two Story, Transitional
Lot Size: 0.94 Acres
Stories: 2.0
Taxes: $3,869
Year Built: 1995
Feature Descriptions
Appliances: Dishwasher, Gas Cooking, Gas Water Heater, Oven, Refrigerator
Days on Site: 6
Exterior: Deck, Porch, Paved Driveway
Exterior: Brick Veneer, Drywall, Frame, Vinyl Siding
Fencing: Fenced, Full
Fireplace: Gas
Floor Features: Tile, Vinyl, Wood
Formal Dining: Yes
Interior: Ceiling Fan(s), Dining Area, Separate/Formal Dining Room, Eat-in Kitchen, Granite Counters, Bath in Primary Bedroom, Pantry, Cable TV, Walk-In Closet(s)
Laundry: Washer Hookup, Dryer Hookup
Lot: Cul-De-Sac
Parcel#: 807-64-49-16-600-000
Parking: Driveway, Paved, Storage, Workshop in Garage
Patio/Porch: Rear Porch, Front Porch, Screened, Deck, Porch
Sewer: Septic Tank
Water: Public
Window: Screens
Local Schools
High School: Thomas Dale
Middle School: Elizabeth Davis
Elementary School: Marguerite Christian
Listed By / Shown By
Listed By
Agency Name: Long & Foster REALTORS
Agency Contact: (804) 398-0684
Shown By
Agency Title: Joyner Fine Properties
Agency Phone: 804-270-9440

Estimate Your Payment
Estimated Payment
$ 2,916.30 per month $2,452.42 Principal & Interest $322.42 Property Tax $141.46 Homeowner's Insurance
14418 Wood Duck Lane | MLS# 2621178
This single family home located at 14418 Wood Duck Lane, Colonial Heights, VA 23834 is currently listed for sale with an asking price of $485,000. This property was built in 1995 and has 4 bedrooms and 2 full and 1 partial baths with 2724 sq. ft. Wood Duck Lane is located in the Walthall Creek subdivision. Search Walthall Creek real estate on www.joynerfineproperties.com today.