
BEDS3
BATHS2 full 1 partial
SQUARE FEET2,208
MLS#2623671
STATUSActive
PROPERTY TYPEResidential - Condominium
SUBDIVISIONHancock Village
Property Description
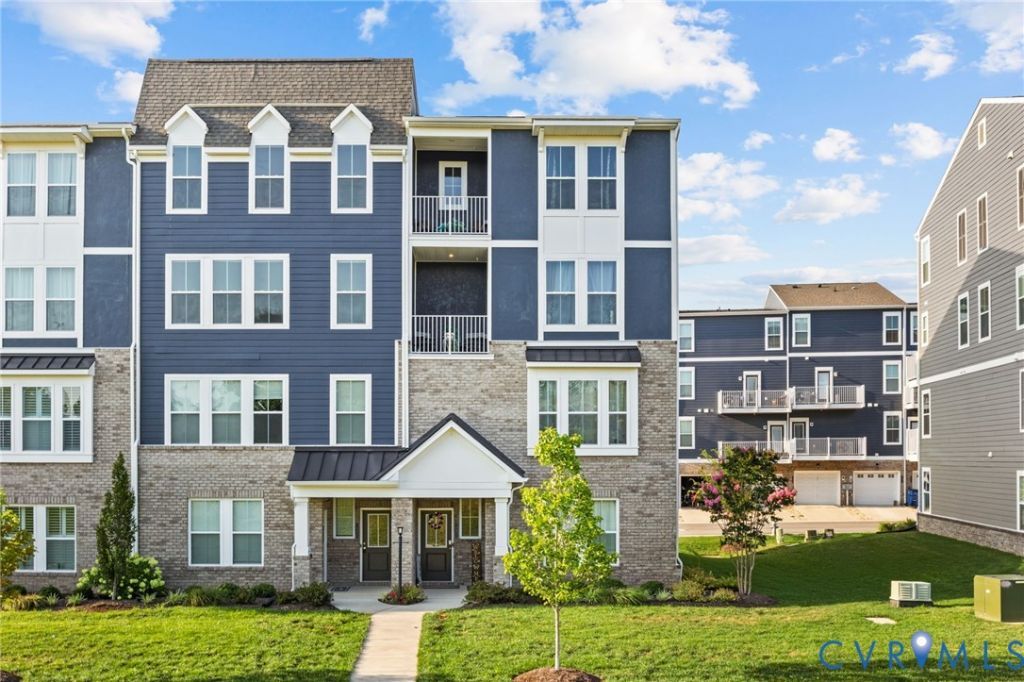
SELLER IS OFFERING A RATE BUY DOWN!!... Welcome home to 14431 Hancock Towns Drive in Chesterfield's highly desirable Hancock Towns community! This stunning, move-in-ready end-unit home features 3 bedrooms, 2.5 baths, 2,208 sq ft of open living space, and a 1-car garage. Enjoy abundant natural light throughout, a spacious kitchen perfect for entertaining, and three private enclosed balconies-ideal for morning coffee, watching the sunrise, or unwinding at sunset. Zoned for top-rated Chesterfield County schools: Clover Hill Elementary, Swift Creek Middle, and Cosby High, with convenient school bus pickup right within the community. Plus, enjoy private walking path access directly to Hancock Village shopping and dining! Schedule your private tour today!
Property Features
Property Type: Residential - Condominium
Cooling: Central Air
Garage: 1 car attached
Heating: Electric, Heat Pump
Home Style: Two Story
Roof Type: Composition
Stories: 2.0
Taxes: $3,347
Year Built: 2023
Feature Descriptions
Appliances: Dishwasher, Electric Cooking, Electric Water Heater, Microwave
Association Amenities: Landscaping
Community Features: Common Grounds/Area, Clubhouse, Fitness, Maintained Community
Days on Site: 48
Exterior: Brick Veneer, Drywall, Frame, Vinyl Siding
Exterior: Paved Driveway
Fencing: None
Floor Features: Carpet
HOA Fee: 240/ Monthly
Interior: Eat-in Kitchen, Bath in Primary Bedroom, Pantry, Walk-In Closet(s)
Laundry: Washer Hookup, Dryer Hookup
Parcel#: 722-67-00-30-900-116
Parking: Attached, Covered, Driveway, Garage, Off Street, Paved
Patio/Porch: Balcony
Sewer: Public Sewer
Water: Public
Local Schools
High School: Cosby
Middle School: Swift Creek
Elementary School: Clover Hill
Listed By / Shown By
Listed By
Agency Name: KW Metro Center
Agency Contact: (804) 858-9000
Shown By
Agency Title: Joyner Fine Properties
Agency Phone: 804-270-9440

Estimate Your Payment
Estimated Payment
$ 2,337.98 per month $1,946.77 Principal & Interest $278.92 Property Tax $112.29 Homeowner's Insurance
14431 Hancock Towns Drive | MLS# 2623671
This condo located at 14431 Hancock Towns Drive, Chesterfield, VA 23832 is currently listed for sale with an asking price of $385,000. This property was built in 2023 and has 3 bedrooms and 2 full and 1 partial baths with 2208 sq. ft. Hancock Towns Drive is located in the Hancock Village subdivision. Search Hancock Village real estate on www.joynerfineproperties.com today.