
BEDS3
BATHS2 full 1 partial
SQUARE FEET2,382
MLS#2621324
STATUSPending
PROPERTY TYPEResidential - Condominium
SUBDIVISIONMidlothian Wood Condo
Property Description
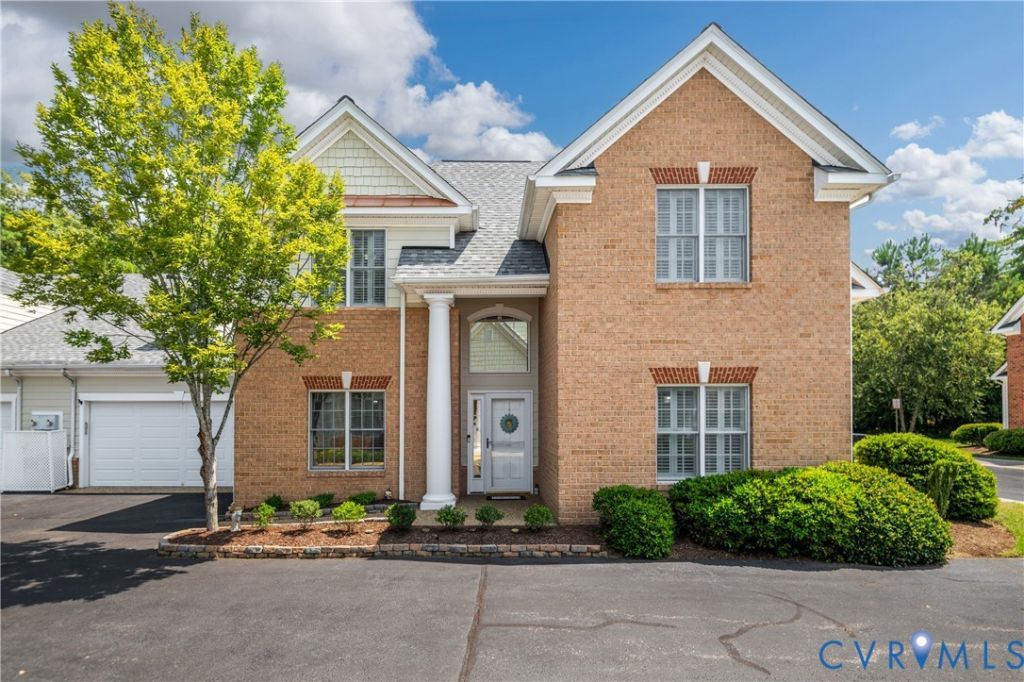
Welcome to 14431 Tanager Wood Trl in Midlothian Wood Condo, offering low-maintenance living and a beautifully updated 3-bedroom, 2.5-bath home with 2,382 finished sq. ft. The two-story foyer features soaring ceilings, custom plantation shutters, and oak hardwood floors throughout both levels. The formal dining room offers double crown molding and double windows, with a pass-through to the butler's pantry/wet bar and kitchen. The first-floor primary suite features a tray ceiling, double crown molding, custom shutters, walk-in closet with built-ins, and an en suite with double vanity, jetted tub, glass-enclosed shower, recessed lighting, and water closet. The two-story great room features a gas fireplace with slate surround, decorative ceiling fan, and custom maple built-ins added in 2024. The great room opens to a bright Florida room/sitting area and the kitchen, which offers custom cabinetry, soft-close drawers, stainless steel appliances, gas 5-burner range, recessed lighting, movable island, breakfast bar, and walk-in pantry with built-in shelving and spice racks. The laundry room includes cabinetry, shelving, and additional storage that could serve as a second pantry or coat closet. Upstairs are two bedrooms, a loft, full bath, and two walk-in attic storage areas. 2024 updates include new prefinished oak hardwoods upstairs, insulation, custom maple built-ins, plantation shutters, built-in drawer pull-outs, smart thermostats, and a new gas water heater. Community amenities include a pool, clubhouse, landscaping, exterior & yard maintenance, snow & trash removal, water & sewer, gutter cleaning, termite inspections, and more. A paved driveway leads to the attached two-car garage with storage, while an aggregate walkway and covered front porch create a welcoming entry. Conveniently located near great local schools, shopping, dining, parks, and major roadways, this home offers comfort, convenience, and an easy Midlothian lifestyle.
Property Features
Property Type: Residential - Condominium
Cooling: Central Air, Attic Fan
Fireplaces: 1
Garage: 2 car attached
Heating: Forced Air, Natural Gas
Home Style: Two Story, Transitional
Roof Type: Shingle
Stories: 2.0
Taxes: $4,603
Year Built: 2006
Feature Descriptions
Appliances: Dishwasher, Exhaust Fan, Gas Cooking, Disposal, Gas Water Heater, Microwave, Stove, Water Heater
Association Amenities: Landscaping, Management
Community Features: Common Grounds/Area, Clubhouse, Fitness, Home Owners Association, Maintained Community, Pool, Trails/Paths
Days on Site: 47
Door Features: Insulated Doors, Storm Door(s)
Exterior: Brick, Frame, HardiPlank Type
Exterior: Sprinkler/Irrigation, Lighting, Paved Driveway
Fencing: None
Fireplace: Gas
Floor Features: Tile, Wood
Formal Dining: Yes
HOA Fee: 433/ Monthly
Interior: Bookcases, Built-in Features, Balcony, Bedroom on Main Level, Butlers Pantry, Tray Ceiling(s), Ceiling Fan(s), Dining Area, Separate/Formal Dining Room, Double Vanity, Eat-in Kitchen, Fireplace, Granite Counters, High Ceilings, Jetted Tub, Loft, Bath in Primary Bedroom, Main Level Primary, Pantry, Recessed Lighting, Walk-In Closet(s)
Laundry: Washer Hookup, Dryer Hookup
Parcel#: 725-70-72-66-900-027
Parking: Attached, Direct Access, Driveway, Garage, Garage Door Opener, Paved
Patio/Porch: Stoop
Pool Features: Pool, Community
Security: Smoke Detector(s)
Sewer: Public Sewer
Swimming Pool: Yes
Water: Public
Window: Palladian Window(s), Screens, Thermal Windows, Window Treatments
Room Sizes
Additional Room: 17.6 x 9.2 Level - Second
Additional Room: 19.0 x 12.0 Level - Second
Bedroom 3: 12.6 x 12.0 Level - Second
Bedroom 2: 13.6 x 11.0 Level - Second
Laundry: 12.6 x 5.6 Level - First
Primary Bedroom: 15.0 x 13.6 Level - First
Office: 10.9 x 16.0 Level - First
Great Room: 20.6 x 17.4 Level - First
Additional Room: 6.0 x 4.0 Level - First
Kitchen: 12.6 x 13.0 Level - First
Dining Room: 14.0 x 13.0 Level - First
Foyer: 15.6 x 6.0 Level - First
Local Schools
High School: Midlothian
Middle School: Midlothian
Elementary School: Watkins
Listed By / Shown By
Listed By
Agency Name: Long & Foster REALTORS
Agency Contact: (804) 432-3408
Shown By
Agency Title: Joyner Fine Properties
Agency Phone: 804-270-9440

Estimate Your Payment
Estimated Payment
$ 3,325.10 per month $2,781.10 Principal & Interest $383.58 Property Tax $160.42 Homeowner's Insurance
14431 Tanager Wood Trail | MLS# 2621324
This condo located at 14431 Tanager Wood Trail, Midlothian, VA 23114 is currently listed for sale with an asking price of $550,000. This property was built in 2006 and has 3 bedrooms and 2 full and 1 partial baths with 2382 sq. ft. Tanager Wood Trail is located in the Midlothian Wood Condo subdivision. Search Midlothian Wood Condo real estate on www.joynerfineproperties.com today.