
BEDS4
BATHS3 full 1 partial
SQUARE FEET3,397
MLS#2618044
STATUSActive
PROPERTY TYPEResidential - Single Family
SUBDIVISIONCountry Club Hills
Property Description
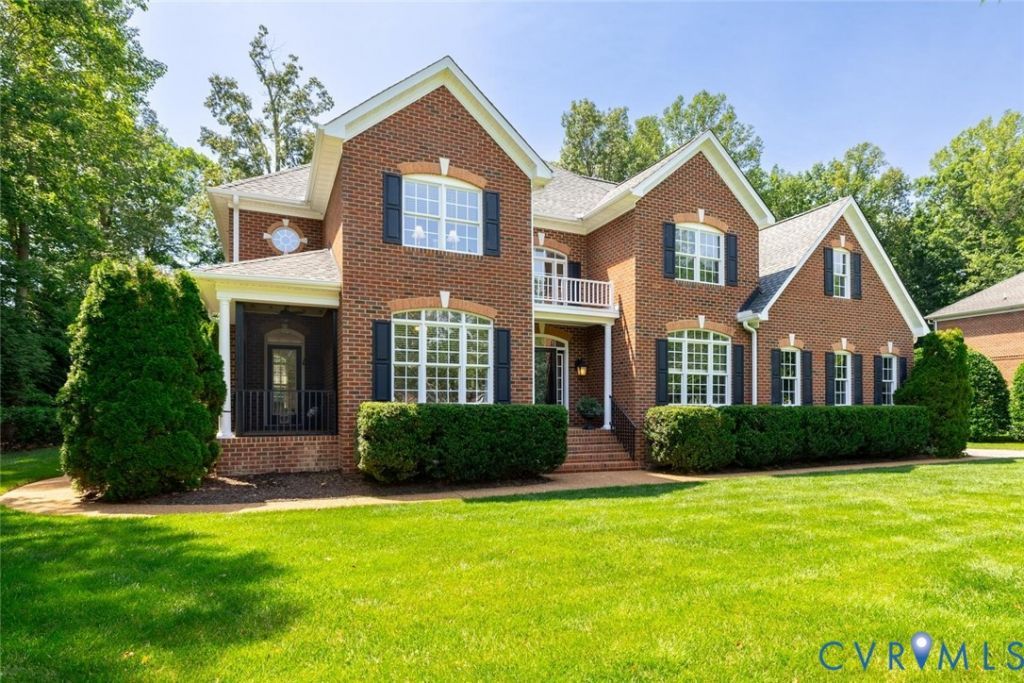
Experience the perfect blend of comfort, recreation, and natural beauty at 14469 Riverside Drive, nestled in the highly sought-after Country Club Hills neighborhood of Ashland. This thoughtfully updated and meticulously maintained 4 bedroom, 3.1 bath home offers the rare opportunity to enjoy elegant interior living, a resort-style backyard with a sparkling pool and hot tub, and direct access to the peaceful South Anna River unwinding in nature. The heart of the home is the beautifully updated kitchen in 2021 with new quartzite countertops, tile backsplash, sink and faucet, GE Café oven and microwave, refrigerator, updated lighting, under-cabinet lighting, and freshly painted cabinetry with new hardware. Adjacent to the kitchen, the stylish bar area was also renovated in 2021 with new countertops, backsplash, ceiling lighting, under-cabinet lighting, and an upgraded copper sink with a new faucet- creating the perfect space for entertaining. The light-filled first floor offers an ideal balance of gracious formal living spaces and comfortable everyday living. A beautiful turned staircase, wood floors, spacious eat-in kitchen overlooking the pool, and an inviting family room that opens to the screened porch create a warm and welcoming atmosphere throughout. Upstairs are 4 bedrooms, including a luxurious primary suite designed as a private retreat. The spacious suite features a sitting area, double-sided fireplace, beautifully updated bath with a newly tiled shower, and an impressive walk-in closet. 2021-New Gas Furnace with AC first floor, new Heat Pump second floor, new interior blinds throughout the home, and carpet on the second floor in 2026. A spacious 3-car garage also provides excellent storage. This home truly delivers the best of both worlds-a beautiful home and an extraordinary lifestyle.
Property Features
Property Type: Residential - Single Family
Basement: Crawl Space
Cooling: Zoned
Fenced: Yes
Fireplaces: 1
Garage: 3 car attached
Heating: Electric, Forced Air, Natural Gas, Zoned
Home Style: Colonial, Two Story, Transitional
Lot Size: 0.78 Acres
Roof Type: Asphalt, Composition
Stories: 2.0
Taxes: $6,086
Year Built: 2006
Feature Descriptions
Appliances: Dryer, Dishwasher, Electric Water Heater, Gas Cooking, Disposal, Microwave, Refrigerator, Washer
Body of Water: South Anna River
Exterior: Dock, Porch, Storage, Shed, Paved Driveway
Exterior: Brick, Frame, HardiPlank Type
Fencing: Back Yard, Fenced
Fireplace: Gas, Vented
Floor Features: Carpet, Ceramic Tile, Wood
Formal Dining: Yes
HOA Fee: 100/ Annually
Hot Tub: Yes
Interior: Wet Bar, Bookcases, Built-in Features, Butlers Pantry, Breakfast Area, Bay Window, Separate/Formal Dining Room, Double Vanity, Eat-in Kitchen, Fireplace, Granite Counters, High Ceilings, Hot Tub/Spa, Jetted Tub, Kitchen Island, Bath in Primary Bedroom, Pantry, Walk-In Closet(s)
Laundry: Washer Hookup, Dryer Hookup
Lot: Waterfront
Parcel#: 7851-87-4853
Parking: Attached, Direct Access, Driveway, Garage, Garage Door Opener, Off Street, Paved
Patio/Porch: Screened, Side Porch, Porch
Pool Features: Heated, In Ground, Pool
Sewer: Public Sewer
Spa: Hot Tub
Spa: Yes
Special View Info: Water
Water: Public
Water Features: River Front, Waterfront
Room Sizes
Laundry: 8.0 x 5.0 Level - Second
Bedroom 4: 15.0 x 11.0 Level - Second
Bedroom 3: 15.0 x 11.0 Level - Second
Bedroom 2: 15.0 x 11.0 Level - Second
Primary Bedroom: 35.0 x 15.0 Level - Second
Additional Room: 11.0 x 5.0 Level - First
Family Room: 22.0 x 14.0 Level - First
Kitchen: 25.0 x 12.0 Level - First
Dining Room: 15.0 x 11.0 Level - First
Office: 13.0 x 11.0 Level - First
Foyer: 18.0 x 9.0 Level - First
Local Schools
High School: Patrick Henry
Middle School: Liberty
Elementary School: Ashland
Listed By / Shown By
Listed By
Agency Name: Shaheen Ruth Martin & Fonville
Agency Contact: info@srmfre.com
Shown By
Agency Title: Joyner Fine Properties
Agency Phone: 804-270-9440

Estimate Your Payment
Estimated Payment
$ 4,705.51 per month $3,969.39 Principal & Interest $507.17 Property Tax $228.96 Homeowner's Insurance
14469 Riverside Drive | MLS# 2618044
This single family home located at 14469 Riverside Drive , Ashland, VA 23005 is currently listed for sale with an asking price of $785,000. This property was built in 2006 and has 4 bedrooms and 3 full and 1 partial baths with 3397 sq. ft. Riverside Drive is located in the Country Club Hills subdivision. Search Country Club Hills real estate on www.joynerfineproperties.com today.