
BEDS4
BATHS3 full 1 partial
SQUARE FEET2,543
MLS#2625718
STATUSActive
PROPERTY TYPEResidential - Single Family
SUBDIVISIONWalthall Creek
Property Description
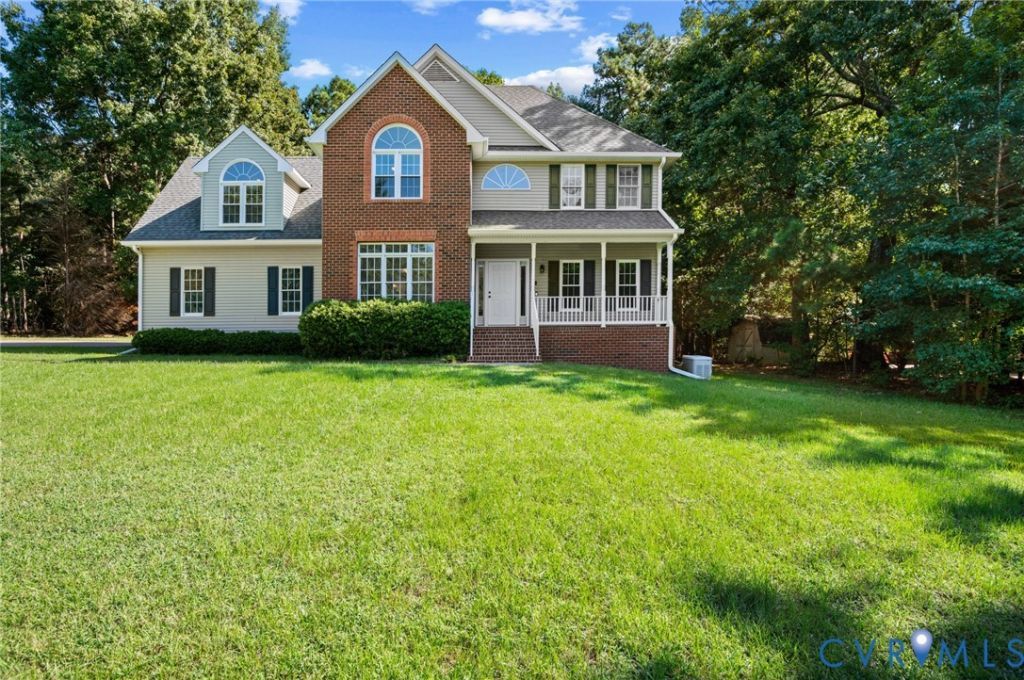
Newly finished complete renovation! Welcome home to 14501 Wood Duck Lane, a 5-bedroom, 3.5-bath residence offering approximately 2,543 sq ft in the desirable Walthall Creek subdivision of South Chesterfield. Set on a generous lot, over one acre, along a quiet street, this home provides room to spread out both inside and out. Three story layout with living and dining areas, beautiful kitchen with granite counter tops and new appliances, suited for everyday living and entertaining, and a large primary suite upstairs. Generac generator, fenced backyard, new rear deck. Enjoy the benefits of an optional HOA that includes a community pool, plus easy access to I-95 and Route 10. You're minutes from shopping, dining, parks, with a reasonable commute toward Richmond. This is a solid opportunity in a well-located Chesterfield neighborhood. Schedule a showing today!
Property Features
Property Type: Residential - Single Family
Basement: Crawl Space
Cooling: Heat Pump, Zoned
Fenced: Yes
Garage: 2 car attached
Heating: Electric, Heat Pump, Zoned
Home Style: Two Story, Transitional
Lot Size: 1.16 Acres
Roof Type: Composition
Stories: 2.0
Taxes: $3,390
Year Built: 1995
Feature Descriptions
Appliances: Dishwasher, Disposal, Oven, Refrigerator, Stove
Days on Site: 8
Exterior: Brick, Drywall, Frame, Vinyl Siding
Exterior: Deck, Porch, Paved Driveway
Fencing: Back Yard, Fenced, Partial
Floor Features: Partially Carpeted, Wood
Interior: Dining Area, Fireplace, Granite Counters
Laundry: Dryer Hookup
Lot: Level
Parcel#: 808-64-43-94-800-000
Parking: Attached, Driveway, Garage, Paved
Patio/Porch: Rear Porch, Front Porch, Deck, Porch
Sewer: Public Sewer
Topography: Level
Water: Public
Local Schools
High School: Thomas Dale
Middle School: Elizabeth Davis
Elementary School: Marguerite Christian
Listed By / Shown By
Listed By
Agency Name: Virginia Capital Realty
Shown By
Agency Title: Joyner Fine Properties
Agency Phone: 804-270-9440

Estimate Your Payment
Estimated Payment
$ 2,876.38 per month $2,452.42 Principal & Interest $282.50 Property Tax $141.46 Homeowner's Insurance
14501 Wood Duck Lane | MLS# 2625718
This single family home located at 14501 Wood Duck Lane, Chesterfield, VA 23834 is currently listed for sale with an asking price of $485,000. This property was built in 1995 and has 4 bedrooms and 3 full and 1 partial baths with 2543 sq. ft. Wood Duck Lane is located in the Walthall Creek subdivision. Search Walthall Creek real estate on www.joynerfineproperties.com today.