
BEDS3
BATHS2 full 1 partial
SQUARE FEET1,800
MLS#2627005
STATUSActive
PROPERTY TYPEResidential - Single Family
SUBDIVISIONCollington
Property Description
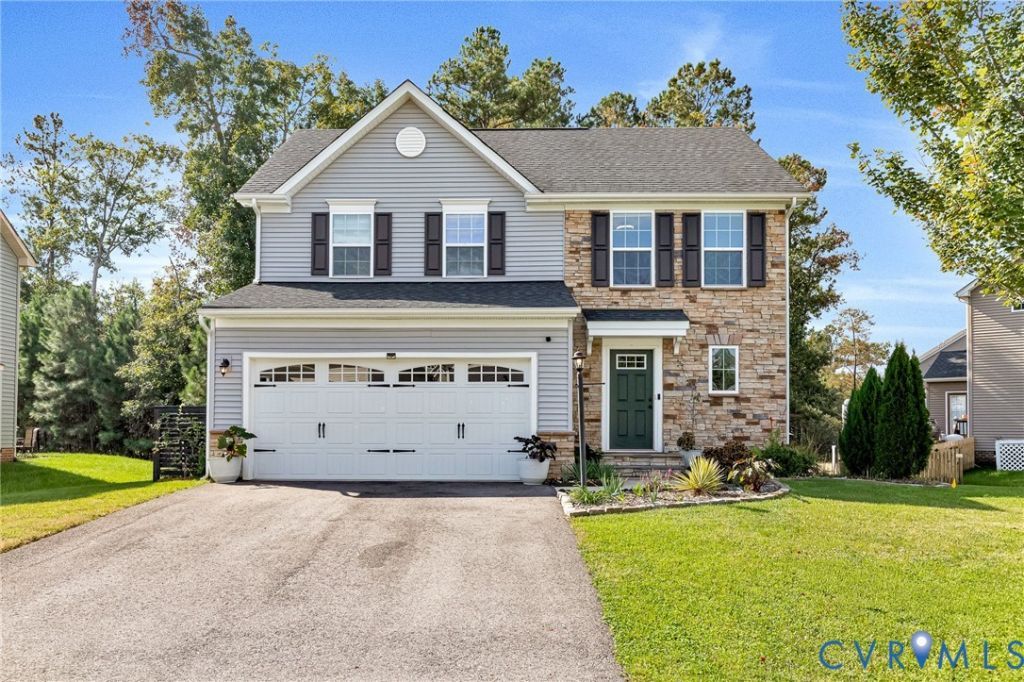
WELCOME HOME! This is the one you've been waiting for in the highly sought after Collington Neighborhood in Chesterfield! This Craftsman-style home features a functional layout with an open concept floor plan, vaulted ceilings, large living room, kitchen with large corner pantry and formal dining space near the kitchen for all of your family's needs. Not to mention extra closet storage as well as a mud room! Fresh ceiling paint brightens the space almost as much as the windows, which allow in plenty of natural light. The second floor has newer LVP floors and features three total bedrooms, including the large primary suite with walk-in closet and en-suite bath. The second and third bedrooms offer larger closet spaces and plenty of room for storage. Make sure you visit the backyard oasis, PERFECT as we head into this fall season. Spend time outside enjoying a cup of coffee on the newly stained back deck and watch the leaves change color, or enjoy the landscaping and greenery you're surrounded by. To help maintain your green thumb, this home is equipped with an irrigation system in the front AND backyards and generator transfer switches - one for gas and one for battery/solar powered generators. Prime location close to restaurants, shopping and entertainment. Do NOT miss your opportunity to schedule a showing today!
Property Features
Property Type: Residential - Single Family
Basement: Crawl Space
Cooling: Central Air
Fenced: Yes
Garage: 2 car attached
Heating: Electric
Home Style: Two Story
Lot Size: 0.20 Acres
Roof Type: Composition, Shingle
Stories: 2.0
Taxes: $3,198
Year Built: 2018
Feature Descriptions
Appliances: Dryer, Dishwasher, Electric Cooking, Electric Water Heater, Freezer, Microwave, Oven, Refrigerator, Stove, Washer
Community Features: Basketball Court, Common Grounds/Area, Clubhouse, Community Pool, Home Owners Association, Playground, Pool
Days on Site: 5
Exterior: Drywall, Frame, Vinyl Siding
Exterior: Deck, Porch, Paved Driveway
Fencing: Back Yard, Fenced
Floor Features: Partially Carpeted, Vinyl
HOA Fee: 716.54/ Annually
Interior: High Ceilings
Lot: Level
Parcel#: 729-66-10-93-200-000
Parking: Attached, Driveway, Garage, Paved
Patio/Porch: Front Porch, Deck, Porch
Pool Features: Pool, Community
Sewer: Public Sewer
Topography: Level
Water: Public
Local Schools
High School: Manchester
Middle School: Bailey Bridge
Elementary School: Spring Run
Listed By / Shown By
Listed By
Agency Name: Fiv Realty Co
Shown By
Agency Title: Joyner Fine Properties
Agency Phone: 804-270-9440

Estimate Your Payment
Estimated Payment
$ 2,566.23 per month $2,174.31 Principal & Interest $266.50 Property Tax $125.42 Homeowner's Insurance
14512 Ashmill Drive | MLS# 2627005
This single family home located at 14512 Ashmill Drive , Chesterfield, VA 23112 is currently listed for sale with an asking price of $430,000. This property was built in 2018 and has 3 bedrooms and 2 full and 1 partial baths with 1800 sq. ft. Ashmill Drive is located in the Collington subdivision. Search Collington real estate on www.joynerfineproperties.com today.