
BEDS5
BATHS3 full
SQUARE FEET2,510
MLS#VAFX2332994
STATUSACTIVE
PROPERTY TYPEResidential - Single Family
SUBDIVISIONCOUNTRY CLUB MANOR
SCHOOLFAIRFAX COUNTY PUBLIC SCHOOLS
Property Description
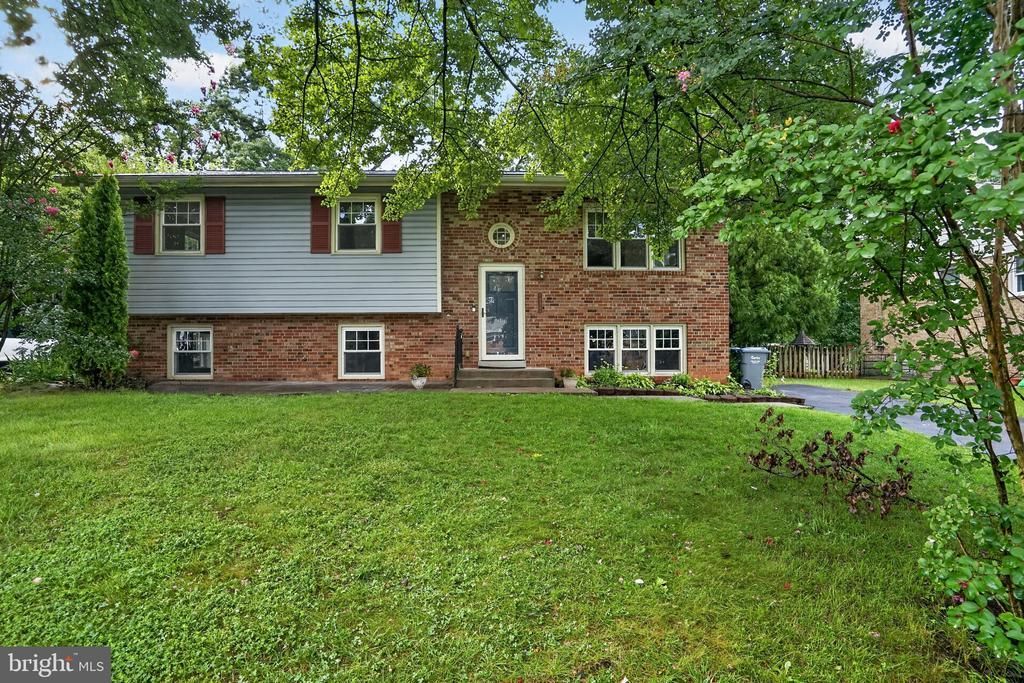
Welcome to 14521 Lock Drive in the heart of Centreville! This beautifully maintained 5 bedroom, 3 bath split foyer home offers approximately 2,430 square feet of finished living space on a spacious lot. The bright and functional floor plan features hardwood floors, an updated kitchen with granite countertops, renovated bathrooms, and a fully finished lower level with two additional bedrooms, a large recreation room, and a full bath perfect for guest or a home office. Enjoy the oversized screened porch overlooking the private backyard, ideal for relaxing or entertaining. Major updates provide peace of mind, including a new roof (2022), new HVAC system, new furnace, and new hot water heater. Additional highlights include stamped concrete patios, a cozy fireplace, and ample storage throughout. Conveniently located near shopping, restaurants, parks, and major commuter routes including I-66, Route 28, and Route 50, this home offers the perfect combination of space, comfort, and convenience. Don't miss this exceptional opportunity to own a move-in-ready home in the sought-after Country Club Manor community.
Property Features
Property Type: Residential - Single Family
Basement: Yes
Basement: Fully Finished, Rear Entrance, Windows
Cooling: Central A/C
Fireplaces: 1
Fuel Type: Natural Gas
Heating: Forced Air
Home Style: Split Foyer
Lot Size: 0.00 Acre(S)
Stories: 2.0
Taxes: $7,633
Year Built: 1970
Feature Descriptions
Additional Structures: Above Grade, Below Grade
Days on Site: 3
Exterior: Asphalt, Brick, Vinyl Siding
Lot: Additional Lot(s)
Lot Dimensions: 0.00 Acre(S)
Sewer: Public Sewer
SQFT Above Finished: 1255
SQFT Below Finished: 1255
SQFT Total Finished: 2510
Structure Type: Detached
Water: Public
Local Schools
School District: FAIRFAX COUNTY PUBLIC SCHOOLS
Listed By / Shown By
Listed By
Agency Name: Corcoran McEnearney
Agency Phone: 7037909090
Shown By
Agency Title: Joyner Fine Properties
Agency Phone: 804-270-9440

Estimate Your Payment
Estimated Payment
$ 4,887.91 per month $4,019.95 Principal & Interest $636.08 Property Tax $231.88 Homeowner's Insurance
14521 Lock Drive | MLS# VAFX2332994
This single family home located at 14521 Lock Drive, Centreville, VA 20120 is currently listed for sale with an asking price of $795,000. This property was built in 1970 and has 5 bedrooms and 3 full baths with 2510 sq. ft. Lock Drive is located in the COUNTRY CLUB MANOR subdivision within the FAIRFAX COUNTY PUBLIC SCHOOLS school district. Search COUNTRY CLUB MANOR real estate on www.joynerfineproperties.com today.