
BEDS2
BATHS1 full 1 partial
SQUARE FEET1,060
MLS#VAAX2066702
STATUSACTIVE
PROPERTY TYPEResidential - Townhouse
SUBDIVISIONPARKSIDE AT ALEXANDRIA
SCHOOLALEXANDRIA CITY PUBLIC SCHOOLS
Property Description
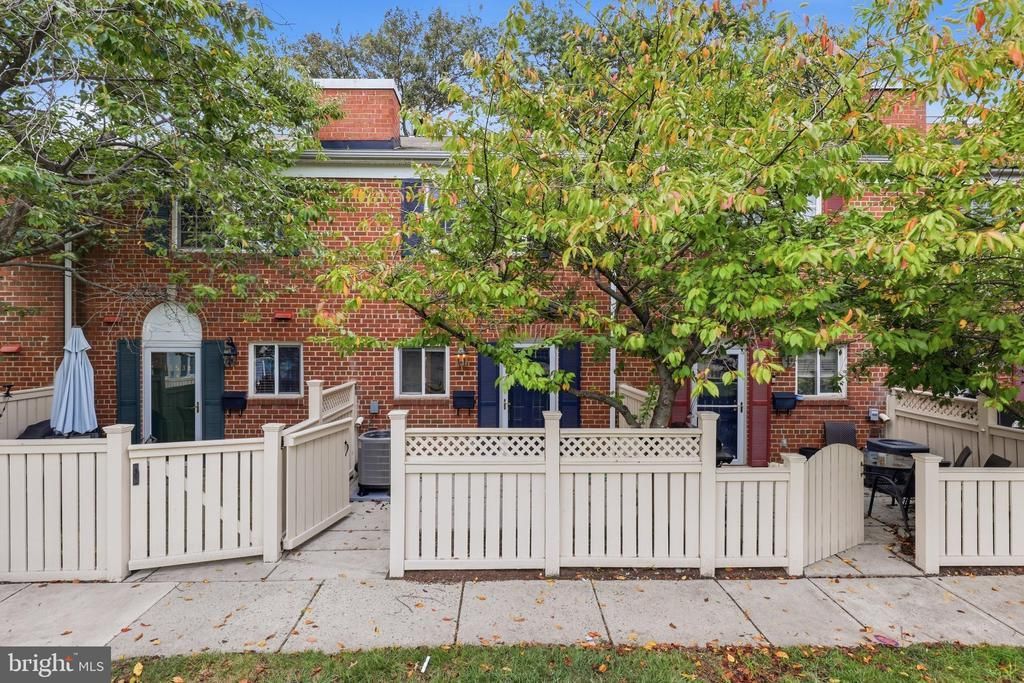
**Welcome home to this gorgeous 2-level, condo/townhouse with almost ALL systems/appliances BRAND NEW or less than 2 years old!!!** BRAND NEW stainless steel kitchen appliances, HVAC system and water heater REPLACED in 2024, expanded kitchen counter space and cabinetry, upstairs bath REMODELED in 2021! All of this with hardwood floors running throughout the main level, and newly PROFESSIONALLY REFRESHED, carpet upstairs, sets this two-level Parkside condo/townhouse apart from the rest. ••••••••••••• ••••••••••••• ••••••••••••• On the main level, extended kitchen counters and cabinets face the open living and dining area, providing extra space to prep, serve, and gather. A walk-in pantry adds storage. Bright and spacious, the living and dining area has room for a work-from-home setup, a cozy evening in, or friends around the table. A powder room and tucked-away laundry complete this level. ••••••••••••• ••••••••••••• ••••••••••••• Upstairs, the primary bedroom has a walk-in closet, while the second bedroom offers a generously sized closet. Both bedrooms feature high-end custom blackout shades that convey. A remodeled full bath with a tub and shower completes the upper level. ••••••••••••• ••••••••••••• ••••••••••••• ••••••••••••• The fenced front patio, which offers plenty of space for a grill and outdoor dining table or sofa, is a quiet spot overlooking the courtyard, with room to share a meal with friends or linger over morning coffee. A cherry tree provides welcome shade and a beautiful display of blossoms each spring. ••••••••••••• ••••••••••••• ••••••••••••• Parkside at Alexandria also offers an outdoor pool, fitness center, clubhouse, and tot lot. Neighbors enjoy community gatherings throughout the year, including Halloween celebrations and a Christmas party. With nearby trails, bus service, and access to I-395, this 2-bedroom, 1.5-bath home pairs a welcoming neighborhood with everyday convenience. The new stainless steel refrigerator is scheduled for installation on October 2.
Property Features
Property Type: Residential - Townhouse
Cooling: Central A/C, Programmable Thermostat
Fuel Type: Natural Gas
Heating: Forced Air, Programmable Thermostat
Home Style: Colonial
Stories: 2.0
Taxes: $4,279
Year Built: 1963
Feature Descriptions
Additional Structures: Above Grade, Below Grade
Appliances: Dishwasher, Disposal, Dryer, Exhaust Fan, Oven/Range - Gas, Range Hood, Refrigerator, Washer, Water Heater, Built-In Microwave, Stainless Steel Appliances, Washer/Dryer Stacked
Building Name: PARKSIDE AT ALEXANDRIA
Community Amenities: Club House, Common Grounds, Exercise Room, Pool - Outdoor, Tot Lots/Playground
Condo/Coop Fee: $405.31/Monthly
Days on Site: 6
Exterior: Brick
Exterior: Exterior Lighting, Sidewalks, Street Lights, Play Equipment
Fencing: Wood
Flooring: Carpet, Hardwood
Interior: Combination Dining/Living, Floor Plan - Open, Wood Floors, Bathroom - Tub Shower, Carpet, Ceiling Fan(s), Family Room Off Kitchen, Kitchen - Island, Pantry, Upgraded Countertops, Walk-in Closet(s), Window Treatments
Number of Rooms: 6
Parking Features: General Common Elements, Parking Fee, Permit Included, Unassigned
Parking Notes: 1 Total Parking Spaces
Pet Restrictions: Cats OK, Dogs OK, Number Limit
Rooms: Living Room, Dining Room, Bedroom 2,Kitchen, Bedroom 1,Laundry, Utility Room, Full Bath, Half Bath
Sewer: Public Sewer
Special View Info: Courtyard
SQFT Above Finished: 1060
SQFT Total Finished: 1060
Structure Type: Interior Row/Townhouse
Total Garage/Parking Spaces: 1
Utilities: Cable TV Available, Sewer Available, Phone Available, Natural Gas Available, Electric Available
Water: Public
Windows: Double Pane, Energy Efficient, Screens
Local Schools
High School: T.C. WILLIAMS
Middle School: FRANCIS C HAMMOND
Elementary School: JAMES K. POLK
School District: ALEXANDRIA CITY PUBLIC SCHOOLS
Listed By / Shown By
Listed By
Agency Name: KW United
Agency Phone: 7035331500
Shown By
Agency Title: Joyner Fine Properties
Agency Phone: 804-270-9440

Estimate Your Payment
Estimated Payment
$ 2,757.93 per month $2,270.39 Principal & Interest $356.58 Property Tax $130.96 Homeowner's Insurance
1453 A N Van Dorn Street N, Unit A | MLS# VAAX2066702
This townhouse located at 1453 A N Van Dorn Street N, Unit A, Alexandria, VA 22304 is currently listed for sale with an asking price of $449,000. This property was built in 1963 and has 2 bedrooms and 1 full and 1 partial baths with 1060 sq. ft. A N Van Dorn Street N, Unit A is located in the PARKSIDE AT ALEXANDRIA subdivision within the ALEXANDRIA CITY PUBLIC SCHOOLS school district. Search PARKSIDE AT ALEXANDRIA real estate on www.joynerfineproperties.com today.