
BEDS3
BATHS2 full 2 partial
SQUARE FEET1,816
MLS#VAFX2345188
STATUSACTIVE
PROPERTY TYPEResidential - Townhouse
SUBDIVISIONLIFESTYLE AT SULLY STATION
SCHOOLFAIRFAX COUNTY PUBLIC SCHOOLS
Property Description
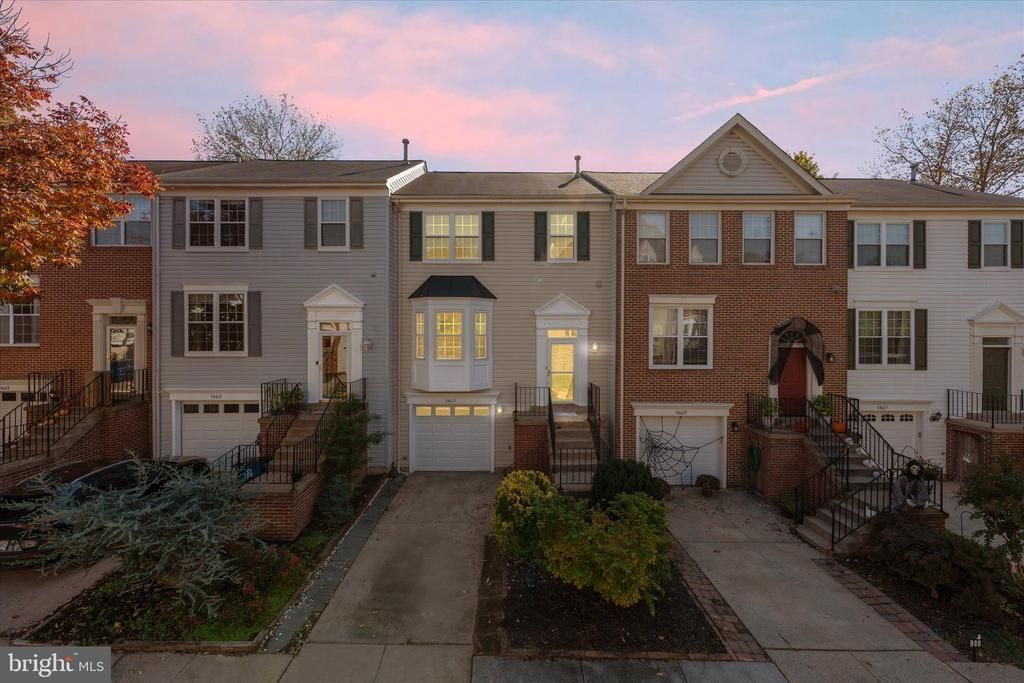
Welcome home to this beautiful 3 bedroom, 2 full and 2 half bath townhome on a private cul-de-sac in the highly desirable Sully Station 2 neighborhood! Beautiful hardwood floors greet your entrance and throughout the main level with 9 foot ceilings, half bath, and abundant natural light. The large kitchen features a bump out window providing extra space and lighting, white cabinetry, quartz countertops, custom backsplash, stainless steel appliances, recessed lighting, and a huge double door pantry. Enjoy meals in the dedicated dining area off the kitchen with a gas fireplace that continues into the main living area which features custom chair rail molding and has plenty of options for your layout needs! Relax and barbecue on the spacious deck off the living area with plenty of room for a grill and furniture. The hardwood floors continue upstairs to the 3 bedrooms with vaulted ceilings! All bedrooms have brand new carpet, paint, and hardware. The full hallway bath has custom tile flooring, tile shower, glass door and dual vanities. Head into the primary bedroom with a vaulted ceiling, huge walk in closet with custom built in organizers and new recessed lighting! Vaulted ceiling continues into the primary bathroom which has custom tile flooring and shower with glass door and a large garden bathtub. Head downstairs and enjoy the spacious rec room with brand new carpeting, paint, and half bath! Lots of options for a play room, office, theatre space, sports lounge, etc! No issues with parking here, as this townhome has a large one car garage with epoxy floors, brand new garage door and motor and large driveway with TWO additional parking spaces included! Come and enjoy all the wonderful amenities Sully Station 2 has to offer that include a huge pool with diving boards, gas grills, and gazebo. Tennis and pickle ball courts surround the community center along with playgrounds throughout the neighborhood. Location is paramount here with restaurants, shopping, and Giant right across the street. Quick access to 29, 66, 28, FFX County Parkway, Fairfax Connector park and ride, a commuters dream! Check out this beautiful townhome before it’s too late!
Property Features
Property Type: Residential - Townhouse
Basement: Yes
Basement: Fully Finished, Interior Access, Outside Entrance, Walkout Level, Windows
Cooling: Ceiling Fan(s), Central A/C
Fireplaces: 1
Fuel Type: Natural Gas
Garage: 1
Heating: Forced Air
Home Style: Traditional
Lot Size: 0.04 Acres
Roof Type: Composite
Stories: 3.0
Taxes: $6,708
Year Built: 1992
Feature Descriptions
Additional Structures: Above Grade, Below Grade
Appliances: Built-In Microwave, Dishwasher, Disposal, Dryer, Icemaker, Refrigerator, Stove, Washer
Community Amenities: Common Grounds, Jog/Walk Path, Pool - Outdoor, Tennis Courts, Tot Lots/Playground
Days on Site: 5
Exterior: Vinyl Siding
Fencing: Wood
Fireplace: Fireplace - Glass Doors, Gas/Propane, Mantel(s)
HOA Fee: $137.00/Monthly
Interior: Ceiling Fan(s), Chair Railings, Crown Moldings, Kitchen - Table Space, Recessed Lighting, Primary Bath(s), Pantry, Bathroom - Soaking Tub, Upgraded Countertops, Wood Floors, Walk-in Closet(s), Floor Plan - Traditional
Lot Dimensions: 0.04 Acre(S)
Parking Features: Concrete Driveway
Parking Notes: 2 Total Parking Spaces
Sewer: Public Sewer
SQFT Above Finished: 1464
SQFT Below Finished: 352
SQFT Total Finished: 1816
Structure Type: Interior Row/Townhouse
Total Garage/Parking Spaces: 2
Water: Public
Windows: Bay/Bow, Sliding
Local Schools
High School: WESTFIELD
Middle School: STONE
Elementary School: DEER PARK
School District: FAIRFAX COUNTY PUBLIC SCHOOLS
Listed By / Shown By
Listed By
Agency Name: Pearson Smith Realty, LLC
Agency Phone: 5713861075
Shown By
Agency Title: Joyner Fine Properties
Agency Phone: 804-270-9440

Estimate Your Payment
Estimated Payment
$ 3,848.15 per month $3,109.77 Principal & Interest $559.00 Property Tax $179.37 Homeowner's Insurance
14613 Flower Hill Drive | MLS# VAFX2345188
This townhouse located at 14613 Flower Hill Drive, Centreville, VA 20120 is currently listed for sale with an asking price of $614,999. This property was built in 1992 and has 3 bedrooms and 2 full and 2 partial baths with 1816 sq. ft. Flower Hill Drive is located in the LIFESTYLE AT SULLY STATION subdivision within the FAIRFAX COUNTY PUBLIC SCHOOLS school district. Search LIFESTYLE AT SULLY STATION real estate on www.joynerfineproperties.com today.