
BEDS3
BATHS2 full 2 partial
SQUARE FEET1,948
MLS#VAFX2348152
STATUSACTIVE
PROPERTY TYPEResidential - Townhouse
SUBDIVISIONSULLY STATION
SCHOOLFAIRFAX COUNTY PUBLIC SCHOOLS
Property Description
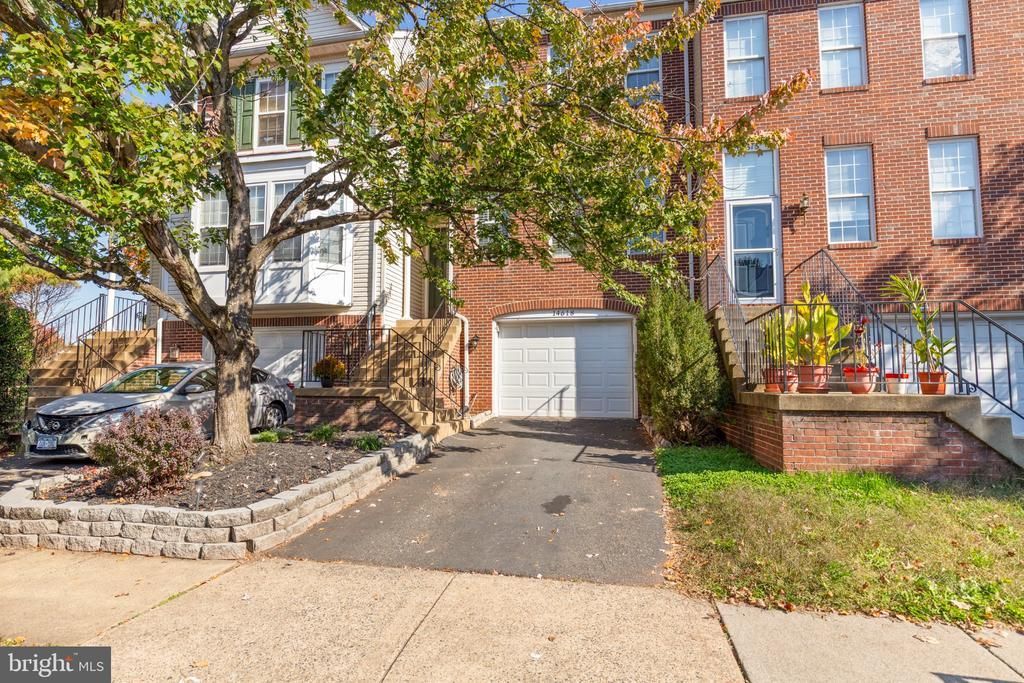
Welcome home to this wonderful Centex Austin model in the highly sought after community of Sully Station. This great brick front townhome has three bedrooms, two full bathrooms, two half bathrooms and an oversized 1 car garage.<br><br>This property features gleaming hardwood floors on the main level, a spacious eat-in kitchen with expanded 42-inch cabinetry, granite countertops, brand-new black appliances, plus a center island with room for seating, and additional built-in cabinets & counters for a coffee station or extra storage. Adjoining the kitchen are the formal living room and formal dining room, accented by updated light fixtures, crown molding, chair rail and neutral paint. The nice deck off the kitchen makes enjoying your morning coffee or grilling dinner a breeze.<br><br>Venture upstairs and you will find the owner's suite, which has double-door closets and vaulted ceilings. Accessed by private stairs, the 4th floor features an en-suite bathroom with double vanities, a soaking tub, a separate shower and a walk-in closet. Two additional bedrooms, both with walk-in closets and a full bathroom complete the upper level.<br><br>The lower-level recreation room is the perfect space to relax and watch your favorite sports teams or movies; it includes a gas fireplace, hardwood floors, a half bathroom, and a laundry area. Additional updates and features include a water heater (2024), LVT flooring & toilets in both full bathrooms (2026), a frameless shower in the owner's bathroom (2026), brand-new carpet on all stairways and bedrooms (2026), a fully fenced rear yard and a great deck.<br><br>Sully Station community amenities include a swimming pool, club house, basketball & tennis courts, walking trails, tot lots and more! Just minutes from and with easy access to Cub Run Stream Valley Park, I-66, Rt. 28, Rt. 50, Washington Dulles International Airport, public transportation, shopping, dining and schools. Don't miss out, schedule your showing today!
Property Features
Property Type: Residential - Townhouse
Basement: Yes
Basement: Daylight, Full, Fully Finished, Garage Access, Interior Access, Walkout Level
Cooling: Central A/C, Ceiling Fan(s)
Fireplaces: 1
Fuel Type: Natural Gas
Garage: 1
Heating: Forced Air
Home Style: Colonial
Lot Size: 0.04 Acres
Stories: 4.0
Taxes: $6,416
Year Built: 1992
Feature Descriptions
Additional Structures: Above Grade, Below Grade
Appliances: Built-In Microwave, Dishwasher, Disposal, Dryer, Exhaust Fan, Icemaker, Oven/Range - Gas, Refrigerator, Washer, Water Heater
Community Amenities: Basketball Courts, Bike Trail, Club House, Common Grounds, Community Center, Jog/Walk Path, Party Room, Pool - Outdoor, Tennis - Indoor, Tot Lots/Playground
Exterior: Brick, Vinyl Siding
Fireplace: Gas/Propane, Mantel(s)
HOA Fee: $136.85/Monthly
Interior: Bathroom - Soaking Tub, Bathroom - Tub Shower, Bathroom - Walk-In Shower, Breakfast Area, Carpet, Ceiling Fan(s), Chair Railings, Crown Moldings, Floor Plan - Traditional, Formal/Separate Dining Room, Kitchen - Eat-In, Kitchen - Gourmet, Kitchen - Island, Kitchen - Table Space, Primary Bath(s), Recessed Lighting, Upgraded Countertops, Walk-in Closet(s), Window Treatments, Wood Floors
Lot Dimensions: 0.04 Acre(S)
Parking Notes: 1 Total Parking Spaces
Rooms: Living Room, Dining Room, Primary Bedroom, Bedroom 2,Bedroom 3,Kitchen, Breakfast Room, Recreation Room, Primary Bathroom
Sewer: Public Sewer
SQFT Above Finished: 1538
SQFT Below Finished: 410
SQFT Total Finished: 1948
Structure Type: Interior Row/Townhouse
Total Garage/Parking Spaces: 1
Water: Public
Room Sizes
Primary Bathroom: 8 x 12 Level - Upper 2
Primary Bedroom: 21 x 15 Level - Upper 1
Bedroom 2: 10 x 10 Level - Upper 1
Bedroom 3: 11 x 9 Level - Upper 1
Living Room: 17 x 22 Level - Main
Dining Room: 9 x 12 Level - Main
Kitchen: 18 x 12 Level - Main
Breakfast Room: 12 x 5 Level - Main
Recreation Room: 15 x 20 Level - Lower 1
Local Schools
High School: WESTFIELD
Middle School: STONE
Elementary School: DEER PARK
School District: FAIRFAX COUNTY PUBLIC SCHOOLS
Listed By / Shown By
Listed By
Agency Name: Century 21 Redwood Realty
Agency Phone: 7037901850
Shown By
Agency Title: Joyner Fine Properties
Agency Phone: 804-270-9440

Estimate Your Payment
Estimated Payment
$ 3,850.50 per month $3,135.01 Principal & Interest $534.67 Property Tax $180.83 Homeowner's Insurance
14618 Flower Hill Drive | MLS# VAFX2348152
This townhouse located at 14618 Flower Hill Drive, Centreville, VA 20120 is currently listed for sale with an asking price of $619,990. This property was built in 1992 and has 3 bedrooms and 2 full and 2 partial baths with 1948 sq. ft. Flower Hill Drive is located in the SULLY STATION subdivision within the FAIRFAX COUNTY PUBLIC SCHOOLS school district. Search SULLY STATION real estate on www.joynerfineproperties.com today.