
BEDS4
BATHS3 full 1 partial
SQUARE FEET4,585
MLS#2613379
STATUSPending
PROPERTY TYPEResidential - Single Family
SUBDIVISIONCharter Colony West
Property Description
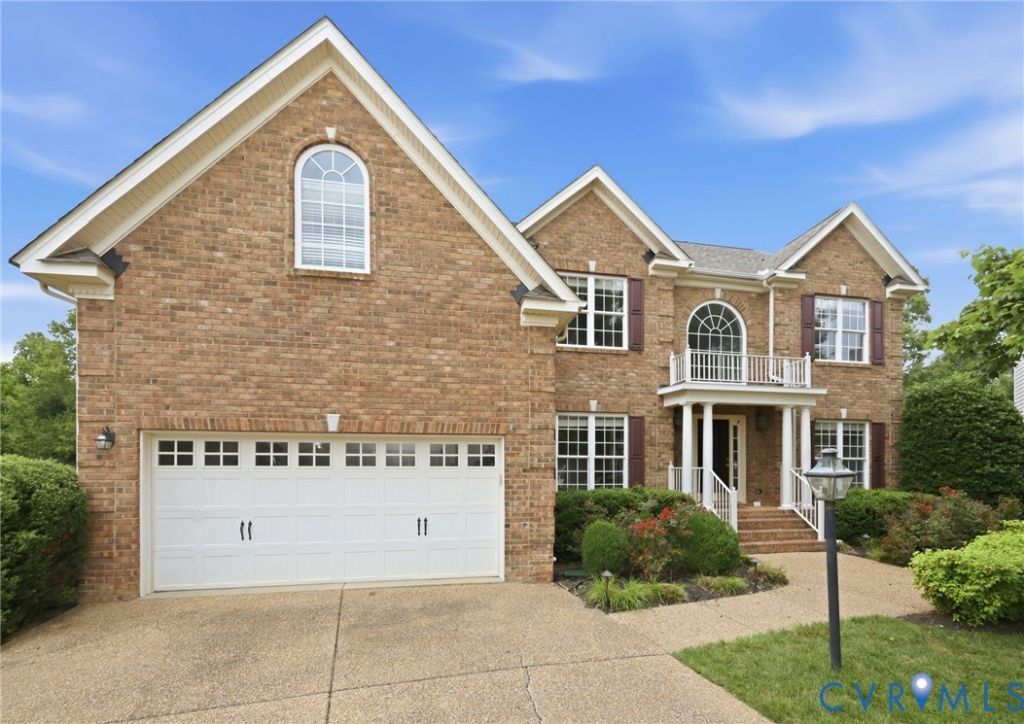
Welcome to this elegant transitional home, perfectly situated on a private lot at the end of a quiet cul-de-sac. From the moment you arrive, the pristine curb appeal and serene setting establish a true sense of arrival, welcoming you into a residence that effortlessly combines classic sophistication with modern updates. The main floor offers a fantastic layout for family living and an effortless flow for entertaining, beginning with a welcoming two-story foyer that opens to beautifully refinished hardwood floors. These gleaming hardwoods flow through well-appointed formal rooms and into a dramatic two-story family room featuring a spectacular wall of windows. The chef's dream kitchen comes equipped with double ovens, ample prep space on gleaming granite countertops, 42-inch cabinets with convenient slide-out shelving, and a sizable pantry. Tucked away at the rear of the home is a private office. Upstairs, an open staircase and catwalk showcase brand-new, plush carpeting that extends through all four spacious bedrooms. This includes a huge primary suite with two large walk-in closets and a luxury bath complete with a deep soaking tub, tile and glass shower, and double vanities. The three additional bedrooms all feature ceiling fans and double closets. The finished walk-out basement provides a light-filled space for all your recreation and media needs. This expansive lower level serves as the ultimate multi-purpose zone, offering endless possibilities for a home theater, game room, gym, or a casual second family room. Outside, enjoy the changing seasons from the large deck or the beautiful patio off the basement, both overlooking a private, wooded lot. This exceptional backyard oasis offers a peaceful retreat for unwinding while surrounded by nature and mature trees. With a new (2026) roof, and situated in a premier community with convenient access to unique shopping and dining opportunities and close to highways for easy city commutes, this upgraded, move-in-ready home is an absolute must-see!
Property Features
Property Type: Residential - Single Family
Basement: Yes
Basement: Full, Walk-Out Access
Cooling: Central Air, Zoned
Fireplaces: 1
Garage: 2 car attached
Heating: Electric, Natural Gas, Zoned
Home Style: Transitional
Lot Size: 0.29 Acres
Roof Type: Composition
Stories: 2.0
Taxes: $6,255
Year Built: 2007
Feature Descriptions
Appliances: Gas Water Heater
Community Features: Basketball Court, Common Grounds/Area, Clubhouse, Community Pool, Home Owners Association, Playground, Park, Pool, Tennis Court(s), Trails/Paths
Days on Site: 48
Door Features: French Doors
Exterior: Deck, Sprinkler/Irrigation, Porch, Paved Driveway
Exterior: Brick, Drywall, Frame, Vinyl Siding
Fencing: None
Fireplace: Gas
Floor Features: Ceramic Tile, Partially Carpeted, Wood
Formal Dining: Yes
HOA Fee: 282/ Quarterly
Interior: Balcony, Tray Ceiling(s), Cathedral Ceiling(s), Separate/Formal Dining Room, Double Vanity, Eat-in Kitchen, French Door(s)/Atrium Door(s), Fireplace, Granite Counters, Garden Tub/Roman Tub, High Ceilings, Kitchen Island, Pantry, Walk-In Closet(s)
Laundry: Washer Hookup, Dryer Hookup
Lot: Landscaped, Level, Cul-De-Sac
Parcel#: 723-70-54-83-100-000
Parking: Attached, Direct Access, Driveway, Garage, Garage Door Opener, Paved
Patio/Porch: Rear Porch, Patio, Deck, Porch
Pool Features: Pool, Community
Sewer: Public Sewer
Water: Public
Local Schools
High School: Midlothian
Middle School: Midlothian
Elementary School: Watkins
Listed By / Shown By
Listed By
Agency Name: Compass
Agency Contact: 804-221-4365
Shown By
Agency Title: Joyner Fine Properties
Agency Phone: 804-270-9440

Estimate Your Payment
Estimated Payment
$ 4,687.51 per month $3,939.05 Principal & Interest $521.25 Property Tax $227.21 Homeowner's Insurance
14642 Charter Walk Court | MLS# 2613379
This single family home located at 14642 Charter Walk Court, Midlothian, VA 23114 is currently listed for sale with an asking price of $779,000. This property was built in 2007 and has 4 bedrooms and 3 full and 1 partial baths with 4585 sq. ft. Charter Walk Court is located in the Charter Colony West subdivision. Search Charter Colony West real estate on www.joynerfineproperties.com today.