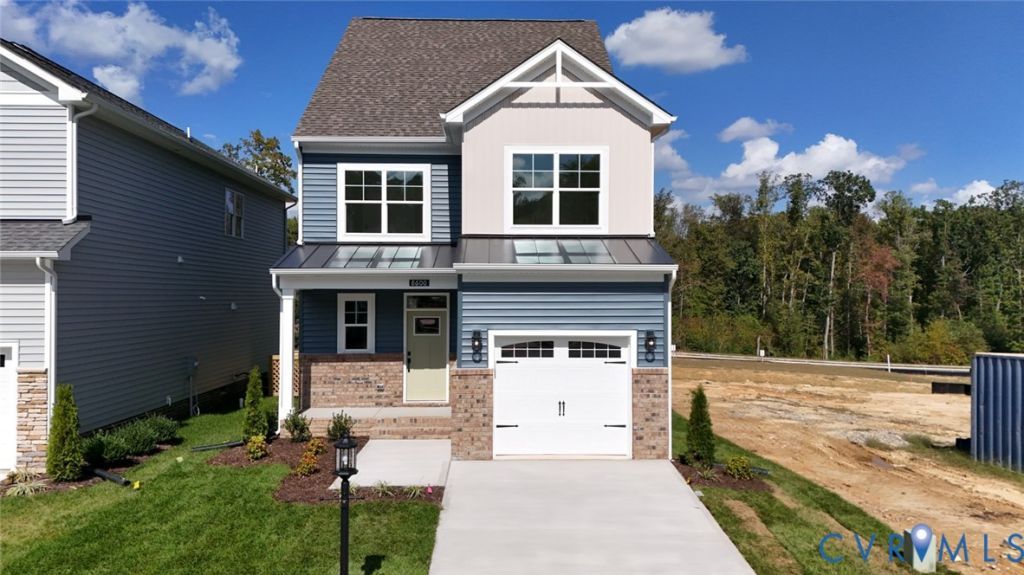

BEDS3
BATHS2 full 1 partial
SQUARE FEET1,834
MLS#2614580
STATUSActive
PROPERTY TYPEResidential - Single Family
SUBDIVISIONBethany Creek Park
Property Description
Tucked in Bethany Creek Park, just minutes from I-95 and SR-150 and eight miles from downtown Richmond, The Whitlock is a well-appointed two-story home offering three bedrooms, two-and-a-half baths, and an easy, comfortable layout across two levels. The foyer welcomes you in and opens naturally to the kitchen and breakfast nook, where sage-green and crisp white cabinetry, quartz countertops, and natural wood-look flooring create a fresh yet timeless first impression that flows seamlessly into the spacious family room. A pantry, powder room, and covered rear porch round out the first floor, adding everyday convenience and a lovely outdoor extension of the living space. Upstairs, a private loft offers a flexible retreat ideal for additional living needs, while the primary bedroom features a walk-in closet and a luxurious ensuite bath appointed with stone-inspired tile. Two additional bedrooms share a full hall bath, and a conveniently located laundry room completes the upper level. Bethany Creek Park is a well-appointed community of gorgeous homes in a peaceful neighborhood, just minutes from major highways and convenient to all that Richmond has to offer. This home is currently UNDER CONSTRUCTION with floor plan and design selections already finalized.
Upcoming Open Houses
Open House Saturday July 25th, 1:00pm - 3:00pm
Open House Sunday July 26th, 1:00pm - 3:00pm
Property Features
Property Type: Residential - Single Family
Basement: Crawl Space
Cooling: Central Air
Garage: 1 car attached
Heating: Forced Air, Natural Gas
Home Style: Two Story
Lot Size: 0.13 Acres
Stories: 3.0
Taxes: $623
Year Built: 2026
Feature Descriptions
Appliances: Dishwasher, Exhaust Fan, Disposal, Microwave, Oven, Stove, Tankless Water Heater
Community Features: Common Grounds/Area, Home Owners Association
Days on Site: 49
Exterior: Deck, Porch, Paved Driveway
Exterior: Drywall, Frame, Vinyl Siding
Floor Features: Partially Carpeted, Vinyl
HOA Fee: 50/ Monthly
Interior: Breakfast Area, Tray Ceiling(s), Dining Area, Double Vanity, Eat-in Kitchen, Granite Counters, Garden Tub/Roman Tub, High Ceilings, Kitchen Island, Loft, Bath in Primary Bedroom, Pantry, Recessed Lighting, Walk-In Closet(s)
Laundry: Washer Hookup, Dryer Hookup
Parcel#: 756-69-86-70-700-000
Parking: Attached, Direct Access, Driveway, Garage, Garage Door Opener, Paved
Patio/Porch: Rear Porch, Deck, Porch
Security: Smoke Detector(s)
Sewer: Public Sewer
Water: Public
Room Sizes
Additional Room: 7.8 x 14.0 Level - First
Recreation: 12.8 x 10.4 Level - Second
Bedroom 3: 11.4 x 12.3 Level - Second
Additional Room: 10.0 x 12.1 Level - First
Bedroom 2: 10.0 x 12.1 Level - Second
Family Room: 15.7 x 16.6 Level - First
Primary Bedroom: 12.8 x 15.6 Level - Second
Kitchen: 10.2 x 16.8 Level - First
Local Schools
High School: Monacan
Middle School: Providence
Elementary School: Providence
Listed By / Shown By
Listed By
Agency Name: Keller Williams Realty
Agency Contact: 804-539-7524
Shown By
Agency Title: Joyner Fine Properties
Agency Phone: 804-270-9440

Estimate Your Payment
Estimated Payment
$ 2,613.66 per month $2,422.03 Principal & Interest $51.92 Property Tax $139.71 Homeowner's Insurance
1466 Pinchot Street | MLS# 2614580
This single family home located at 1466 Pinchot Street, North Chesterfield, VA 23236 is currently listed for sale with an asking price of $478,990. This property was built in 2026 and has 3 bedrooms and 2 full and 1 partial baths with 1834 sq. ft. Pinchot Street is located in the Bethany Creek Park subdivision. Search Bethany Creek Park real estate on www.joynerfineproperties.com today.