
BEDS5
BATHS4 full
SQUARE FEET5,261
MLS#VAST2054796
STATUSACTIVE
PROPERTY TYPEResidential - Single Family
SUBDIVISIONCOUNTRY WOOD ESTATES
SCHOOLSTAFFORD COUNTY PUBLIC SCHOOLS
Property Description
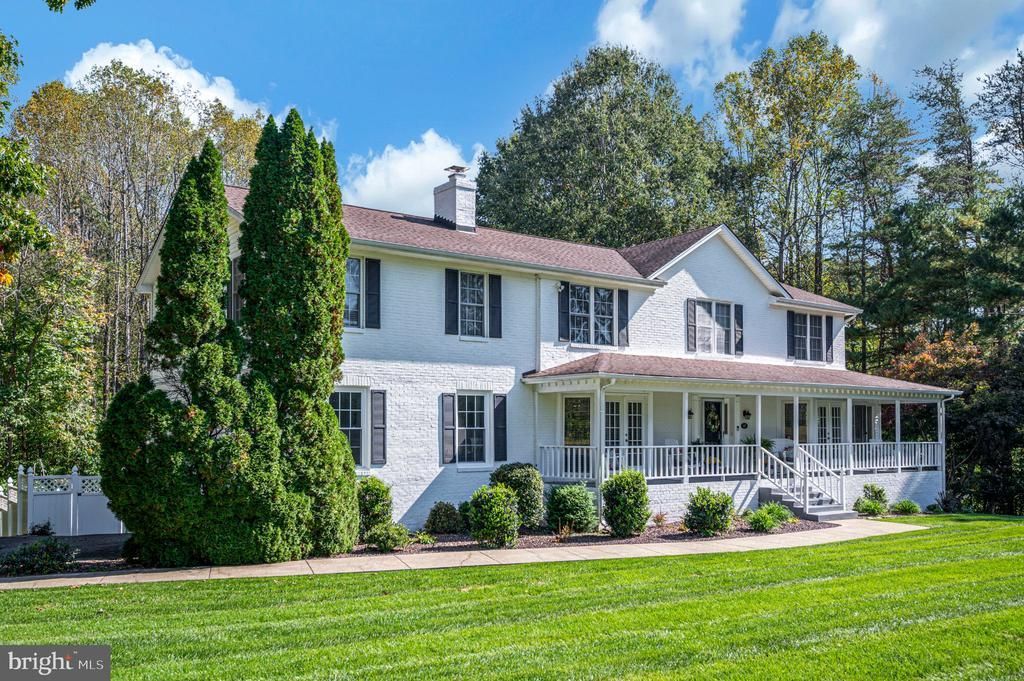
Spacious Traditional Home with Pool, Private Yard & Finished Walk-Out Basement Welcome to this comfortable and classic home offering a well-designed, functional layout across three levels. Beautiful wood floors flow throughout the main level, beginning in the two-story entry foyer that leads into a bright, spacious kitchen with generous counter and cabinet space. The central living room features a convenient butler’s pantry for serving and storage, opening into a sunroom with direct views of the fully fenced in-ground pool. Off the main living area, a cozy family room/den transitions smoothly into an adjacent card room or hobby space. The upper level includes a large primary suite with Cathedral Ceilings, jetted tub and separate shower, along with three additional bedrooms and a full hall bath. The finished basement provides exceptional flexibility, featuring a full bedroom, full bath, separate storage room, and its own private entrance. A screened porch off the basement leads directly to the fenced pool area. Situated on a lush lot surrounded by mature trees, the property offers wonderful backyard privacy, a quiet setting, and versatile spaces inside and out. Key Feature Highlights • Main-Level Living: Wood floors throughout, high entry foyer, and functional kitchen layout. • Butler’s Pantry: Located off the living room, ideal for extra storage and serving space. • Sunroom & Pool View: Sunroom overlooks a fully fenced in-ground pool and leafy backyard. • Flex Living Spaces: Main-floor family room/den transitioning into a dedicated card room. • Upper-Level Bedrooms: Four bedrooms upstairs, including a primary suite with a jetted tub and separate shower. • Full Walk-Out Basement: Includes a bedroom, full bath, separate storage room, private entrance, and a screened porch leading to the pool. • Private Setting: Lush, landscaped yard bordered by mature trees for added privacy. • Lot : Approximately four-acre lot
Property Features
Property Type: Residential - Single Family
Basement: Yes
Basement: Full, Fully Finished, Heated, Improved, Interior Access, Outside Entrance, Poured Concrete, Rear Entrance, Walkout Level, Windows
Cooling: Ceiling Fan(s), Central A/C, Heat Pump(s)
Fireplaces: 2
Fuel Type: Electric, Wood
Garage: 1
Heating: Forced Air, Heat Pump(s), Wood Burn Stove
Home Style: Colonial
Lot Size: 3.99 Acres
Roof Type: Asphalt
Stories: 3.0
Taxes: $6,620
Year Built: 1984
Feature Descriptions
Accessibility: 2+ Access Exits, Doors - Lever Handle(s), Level Entry - Main
Additional Structures: Above Grade, Below Grade
Appliances: Dishwasher, Exhaust Fan, Icemaker, Microwave, Range Hood, Refrigerator, Oven - Double, Oven - Self Cleaning, Oven - Wall, Oven/Range - Electric, Built-In Microwave, Built-In Range, Disposal, Dryer - Electric, Extra Refrigerator/Freezer, Freezer, Stainless Steel Appliances, Washer, Water Heater, Water Heater - High-Efficiency
Days on Site: 10
Electric: 200+ Amp Service
Exterior: Aluminum Siding, Combination, Brick, Brick Front
Exterior: Chimney Cap(s), Outbuilding(s)
Fencing: Partially, Rear, Privacy, Vinyl
Fireplace: Mantel(s), Gas/Propane
Flooring: Carpet, Hardwood, Luxury Vinyl Plank
Interior: Family Room Off Kitchen, Primary Bath(s), Wet/Dry Bar, Stove - Wood, Floor Plan - Traditional, Walk-in Closet(s), Water Treat System, Window Treatments
Lot: Backs to Trees, Cleared, Landscaping, Trees/Wooded
Lot Dimensions: 3.99 Acre(S)
Number of Rooms: 20
Parking Features: Asphalt Driveway, Electric Vehicle Charging Station(s), Paved Driveway
Parking Notes: 11 Total Parking Spaces
Sewer: Gravity Sept Fld, Septic Exists
Special View Info: Garden/Lawn, Trees/Woods
SQFT Above Finished: 4361
SQFT Below Finished: 900
SQFT Total Finished: 5261
Structure Type: Detached
Swimming Pool: Filtered, Gunite, In Ground
Total Garage/Parking Spaces: 11
Utilities: Under Ground, Cable TV, Phone Available, Electric Available
Water: Well
Windows: Bay/Bow, Casement, Double Pane, Palladian, Screens, Storm
Wooded: Yes
Local Schools
High School: MOUNTAIN VIEW
Middle School: A. G. WRIGHT
Elementary School: MARGARET BRENT
School District: STAFFORD COUNTY PUBLIC SCHOOLS
Listed By / Shown By
Listed By
Agency Name: Fathom Realty
Agency Phone: 7034417994
Shown By
Agency Title: Joyner Fine Properties
Agency Phone: 804-270-9440

Estimate Your Payment
Estimated Payment
$ 4,750.01 per month $3,969.39 Principal & Interest $551.67 Property Tax $228.96 Homeowner's Insurance
147 Autumn Drive N | MLS# VAST2054796
This single family home located at 147 Autumn Drive N, Stafford, VA 22556 is currently listed for sale with an asking price of $784,999. This property was built in 1984 and has 5 bedrooms and 4 full baths with 5261 sq. ft. Autumn Drive N is located in the COUNTRY WOOD ESTATES subdivision within the STAFFORD COUNTY PUBLIC SCHOOLS school district. Search COUNTRY WOOD ESTATES real estate on www.joynerfineproperties.com today.