
BEDS3
BATHS2 full
SQUARE FEET1,584
MLS#VASP2046242
STATUSACTIVE
PROPERTY TYPEResidential - Single Family
SUBDIVISIONPITCHERS RUN
SCHOOLSPOTSYLVANIA COUNTY PUBLIC SCHOOLS
Property Description
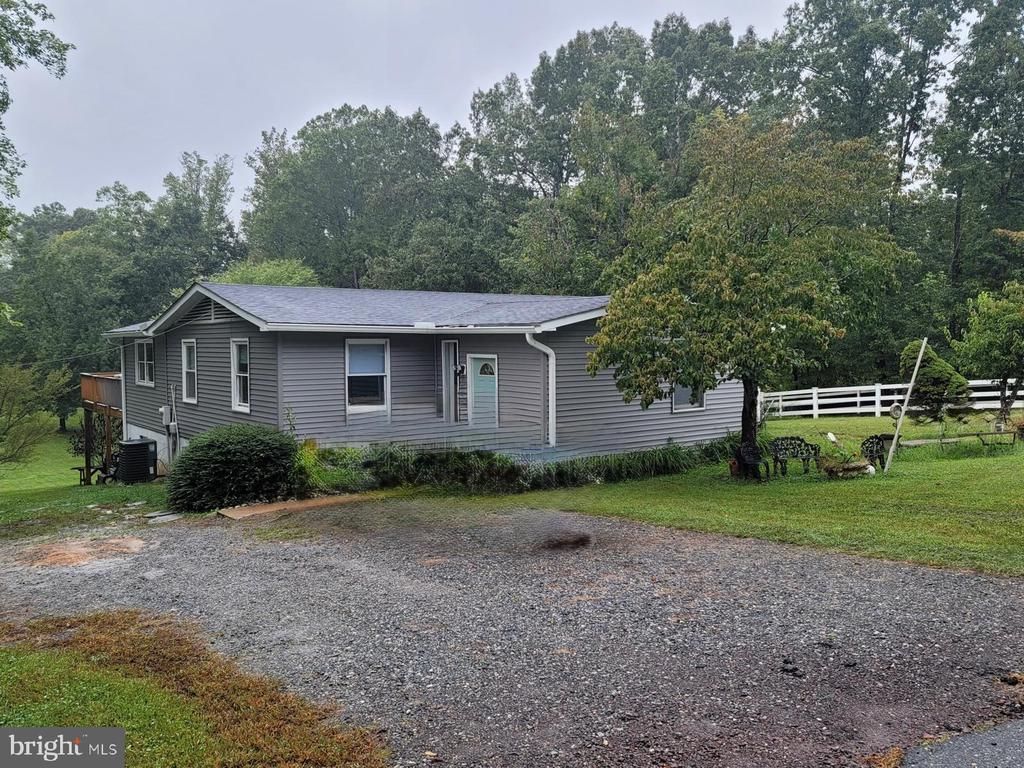
HOME IS SOLD STRICTLY AS IS. This charming ranch-style home in the desirable Pitchers Run subdivision offers a solid investment opportunity with a spacious 1.05-acre lot. Built in 1974, the property features 1,344 sq. ft. of finished living space, including 3 bedrooms and 2 full bathrooms. (The main level has 2 extra bedrooms for a total of 5 bedrooms) Septic system it is only for a 3 bedroom house. The partial basement with a rear entrance provides additional storage or potential for future expansion. Outdoor features include a deck for entertaining and a cleared rear yard, ideal for landscaping or recreational use. The property is situated on a quiet cul-de-sac with no thru traffic, enhancing privacy and appeal. With off-street parking for up to 6 vehicles, this home is well-suited for rental potential. Recent updates are new roof (5 Years) new siding (3 years) new HVAC (4 years) and new Water Heater (4 years).
Property Features
Property Type: Residential - Single Family
Basement: Yes
Basement: Partial, Rear Entrance
Cooling: Central A/C
Fuel Type: Electric
Heating: Heat Pump(s)
Home Style: Ranch/Rambler
Lot Size: 1.05 Acres
Roof Type: Asphalt
Stories: 2.0
Taxes: $1,829
Year Built: 1974
Feature Descriptions
Additional Structures: Above Grade, Below Grade
Exterior: Frame, Vinyl Siding
Interior: Kitchen - Country
Lot: Cleared, Cul-de-sac, No Thru Street, Rear Yard
Lot Dimensions: 1.05 Acre(S)
Parking Notes: 6 Total Parking Spaces
Pet Restrictions: No Pet Restrictions
Sewer: On Site Septic
SQFT Above Finished: 1344
SQFT Below Finished: 240
SQFT Total Finished: 1584
Structure Type: Detached
Total Garage/Parking Spaces: 6
Water: Well
Local Schools
High School: RIVERBEND
Middle School: NI RIVER
Elementary School: CHANCELLOR
School District: SPOTSYLVANIA COUNTY PUBLIC SCHOOLS
Listed By / Shown By
Listed By
Agency Name: Keller Williams Capital Properties
Agency Phone: 5406598633
Shown By
Agency Title: Joyner Fine Properties
Agency Phone: 804-270-9440

Estimate Your Payment
Estimated Payment
$ 1,729.60 per month $1,491.17 Principal & Interest $152.42 Property Tax $86.01 Homeowner's Insurance
14736 N Rapidan Road | MLS# VASP2046242
This single family home located at 14736 N Rapidan Road , Fredericksburg, VA 22407 is currently listed for sale with an asking price of $294,900. This property was built in 1974 and has 3 bedrooms and 2 full baths with 1584 sq. ft. N Rapidan Road is located in the PITCHERS RUN subdivision within the SPOTSYLVANIA COUNTY PUBLIC SCHOOLS school district. Search PITCHERS RUN real estate on www.joynerfineproperties.com today.