
BEDS6
BATHS5 full
SQUARE FEET4,113
MLS#2623588
STATUSActive
PROPERTY TYPEResidential - Single Family
SUBDIVISIONBrookcreek Crossing
Property Description
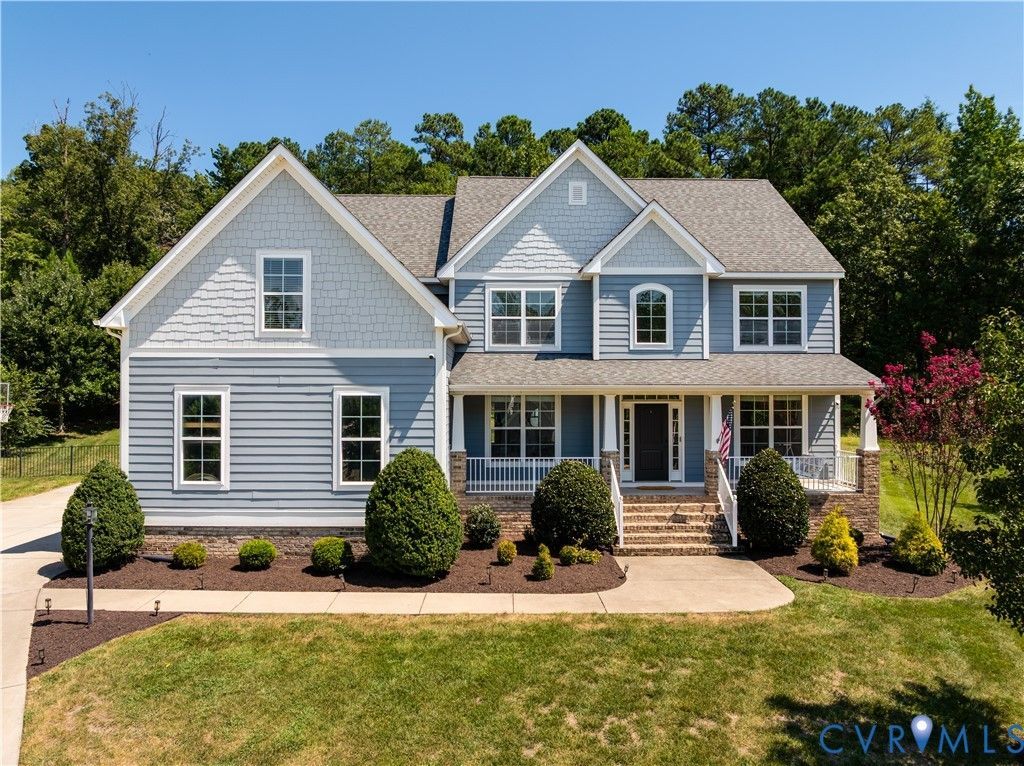
Tucked at the end of a quiet cul-de-sac on a beautifully landscaped half-acre lot, this impressive 6-bedroom, 5-bath home offers more than 4,100 square feet of thoughtfully designed living space filled with natural light. The main level features hardwood floors, a custom staircase, an open layout, and a gourmet kitchen that flows seamlessly into the main living areas. A first-floor guest suite with a full bath adds flexibility for visitors, a home office, or multigenerational living. Upstairs, the spacious primary suite is joined by four additional bedrooms and three full baths. The finished third floor includes a private bonus suite with a full bath, perfect for a sixth bedroom, media room, playroom, or gym. Outside, enjoy a fully fenced backyard, mature landscaping, a covered rear porch, four-sided irrigation, and a spacious 3-car garage. With generous living space, thoughtful updates, and a private cul-de-sac setting, this home offers an exceptional combination of comfort, style, and functionality.
Property Features
Property Type: Residential - Single Family
Cooling: Zoned
Fenced: Yes
Fireplaces: 1
Garage: 3 car attached
Heating: Natural Gas, Zoned
Home Style: Two Story
Lot Size: 0.55 Acres
Roof Type: Shingle
Stories: 2.0
Taxes: $7,071
Year Built: 2013
Feature Descriptions
Appliances: Double Oven, Dishwasher, Gas Cooking, Disposal, Microwave, Refrigerator, Stove, Water Heater, Washer
Community Features: Home Owners Association
Days on Site: 51
Exterior: Block, Drywall, Frame, HardiPlank Type
Exterior: Deck, SprinklerIrrigation, Lighting, Porch, Paved Driveway
Fencing: Back Yard, Fenced
Fireplace: Gas
Floor Features: Ceramic Tile, Vinyl
HOA Fee: 550/ Annually
Interior: Bedroom on Main Level, Ceiling Fan(s), Dining Area, Double Vanity, Eat-in Kitchen, En Suite Bathroom, Full Bath on Main Level, Granite Counters, Kitchen Island, Bath in Primary Bedroom, Pantry, Recessed Lighting, Walk-In Closet(s)
Lot: Cul-De-Sac
Parcel#: 720-71-31-34-500-000
Parking: Attached, Direct Access, Driveway, Garage, Garage Door Opener, Paved, Two Spaces
Patio/Porch: Rear Porch, Front Porch, Deck, Porch
Security: Smoke Detector(s)
Sewer: Public Sewer
Water: Public
Window: Thermal Windows
Local Schools
High School: Midlothian
Middle School: Midlothian
Elementary School: Watkins
Listed By / Shown By
Listed By
Agency Name: Real Broker LLC
Agency Contact: membership@therealbrokerage.com
Shown By
Agency Title: Joyner Fine Properties
Agency Phone: 804-270-9440

Estimate Your Payment
Estimated Payment
$ 4,948.04 per month $4,121.08 Principal & Interest $589.25 Property Tax $237.71 Homeowner's Insurance
14806 Creekbrook Place | MLS# 2623588
This single family home located at 14806 Creekbrook Place, Midlothian, VA 23113 is currently listed for sale with an asking price of $815,000. This property was built in 2013 and has 6 bedrooms and 5 full baths with 4113 sq. ft. Creekbrook Place is located in the Brookcreek Crossing subdivision. Search Brookcreek Crossing real estate on www.joynerfineproperties.com today.