
BEDS5
BATHS2 full 1 partial
SQUARE FEET2,651
MLS#2623597
STATUSActive
PROPERTY TYPEResidential - Single Family
SUBDIVISIONWatermill
Property Description
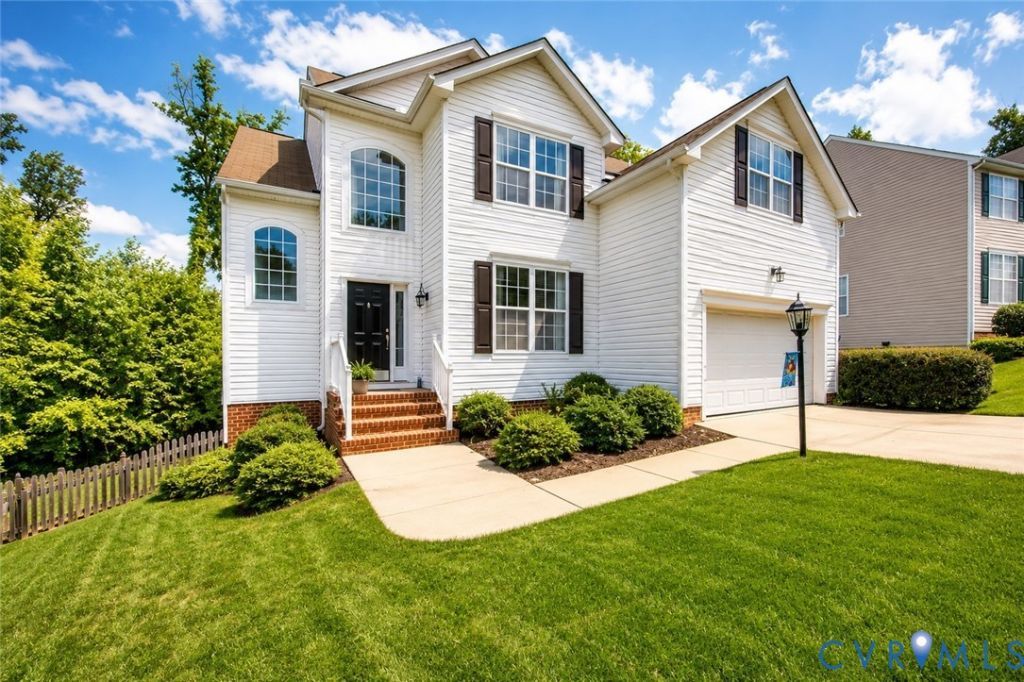
Space, natural light, and incredible potential come together at 14812 Flour Mill Court! FRESH PAINT, NEW LVP flooring on the main level, and NEW CARPET/PADDING upstairs create a bright, move-in-ready feel throughout this spacious 5-bedroom home. But perhaps the greatest opportunity lies downstairs. The FULL UNFINISHED WALK-OUT BASEMENT is an incredible blank canvas with the potential to dramatically expand the home's finished living space. Already ROUGHED IN FOR A FULL BATH, there's room to envision a recreation room, home theater, gym, guest space, or office-or a combination designed entirely around the way you live. With natural light and direct access to the backyard, the lower level feels like a true extension of the home rather than simply unfinished storage space. And the setting makes it even better. The walk-out opens to a flat, usable backyard backed to a wooded common area, offering privacy without sacrificing yard space-a particularly desirable combination for a basement home. A NEW ROOF INSTALLED IN 2019 adds another important update. An abundance of windows fills the interior with natural light, while graceful archways add character and architectural interest to the open, inviting floor plan. Upstairs, five generously sized bedrooms provide the space and flexibility that can be difficult to find. The spacious primary suite features a walk-in closet and private bath with a jetted tub, separate glass-enclosed shower, and double vanity, while four additional bedrooms offer plenty of options for family, guests, home offices, or hobbies. With five spacious bedrooms, fresh finishes, abundant natural light, a private wooded backdrop, and an entire unfinished level ready to become something more, this is a home that offers plenty of space today-with exciting possibilities for tomorrow.
Property Features
Property Type: Residential - Single Family
Basement: Yes
Basement: Full, Unfinished, Walk-Out Access
Cooling: Central Air, Zoned
Fenced: Yes
Fireplaces: 1
Garage: 2 car attached
Heating: Electric, Heat Pump, Zoned
Home Style: Two Story, Transitional
Lot Size: 0.27 Acres
Roof Type: Shingle
Stories: 2.0
Taxes: $4,721
Year Built: 2005
Feature Descriptions
Appliances: Dryer, Dishwasher, Electric Cooking, Electric Water Heater, Disposal, Microwave, Oven, Range, Refrigerator, Smooth Cooktop, Washer
Community Features: Common Grounds/Area, Clubhouse, Community Pool, Home Owners Association, Pool, Tennis Court(s), Trails/Paths
Door Features: Sliding Doors
Exterior: Drywall, Frame, Vinyl Siding
Exterior: Deck, Paved Driveway
Fencing: Back Yard, Picket, Fenced
Fireplace: Gas
Floor Features: Linoleum, Partially Carpeted, Wood
Formal Dining: Yes
HOA Fee: 195/ Quarterly
Interior: Bookcases, Built-in Features, Breakfast Area, Bathroom Rough-In, Ceiling Fan(s), Separate/Formal Dining Room, Double Vanity, Fireplace, High Ceilings, High Speed Internet, Jetted Tub, Bath in Primary Bedroom, Pantry, Solid Surface Counters, Wired for Data, Walk-In Closet(s), Window Treatments
Laundry: Washer Hookup, Dryer Hookup
Lot: Dead End, Landscaped, Level
Parcel#: 721-68-94-97-200-000
Parking: Attached, Direct Access, Driveway, Garage, Garage Door Opener, Oversized, Paved, Two Spaces
Patio/Porch: Rear Porch, Stoop, Deck
Pool Features: In Ground, None, Outdoor Pool, Community
Security: Smoke Detector(s)
Sewer: Public Sewer
Topography: Level
Water: Public
Window: Window Treatments
Room Sizes
Primary Bedroom: 17.0 x 14.0 Level - Second
Sitting Room: 14.0 x 8.0 Level - First
Living Room: 19.0 x 16.0 Level - First
Dining Room: 12.0 x 11.0 Level - First
Kitchen: 13.0 x 11.0 Level - First
Local Schools
High School: Midlothian
Middle School: Tomahawk Creek
Elementary School: Swift Creek
Listed By / Shown By
Listed By
Agency Name: Providence Hill Real Estate
Shown By
Agency Title: Joyner Fine Properties
Agency Phone: 804-270-9440

Estimate Your Payment
Estimated Payment
$ 3,200.69 per month $2,654.18 Principal & Interest $393.42 Property Tax $153.10 Homeowner's Insurance
14812 Flour Mill Court | MLS# 2623597
This single family home located at 14812 Flour Mill Court, Chesterfield, VA 23112 is currently listed for sale with an asking price of $524,900. This property was built in 2005 and has 5 bedrooms and 2 full and 1 partial baths with 2651 sq. ft. Flour Mill Court is located in the Watermill subdivision. Search Watermill real estate on www.joynerfineproperties.com today.