
BEDS5
BATHS3 full 1 partial
SQUARE FEET3,603
MLS#2624140
STATUSPending
PROPERTY TYPEResidential - Single Family
SUBDIVISIONRountrey
Property Description
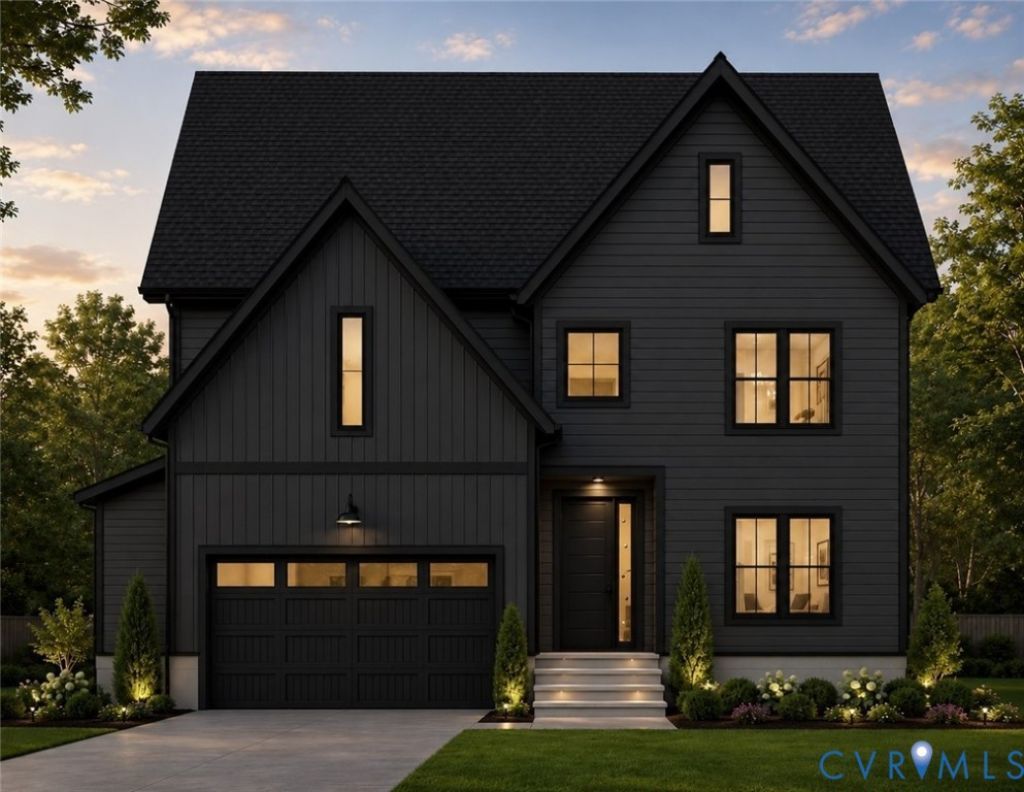
WELCOME HOME TO ROUNTREY! This impressive 5-bedroom, 3.5-bath home offers THREE finished levels with a layout designed for both everyday living and entertaining. The first floor features a private GUEST SUITE, spacious Great Room, Kitchen with walk-in pantry, Dining Room and convenient Mudroom. Upstairs, you'll find four additional bedrooms, including the Primary Suite, along with a dedicated OFFICE and second-floor Laundry Room. Head to the THIRD LEVEL where a spacious finished Bonus Room offers endless possibilities-home theater, game room, playroom, fitness space or the ultimate hangout! Beyond the home, enjoy everything that makes RounTrey one of Midlothian's most desirable communities, with resort-style amenities and a neighborhood designed for an active, connected lifestyle. LOVE ROUNTREY BUT DREAMING OF SOMETHING UNIQUELY YOURS? A brand-new section is now available, offering the opportunity to select a homesite and build YOUR custom home with South River Custom Homes!
Property Features
Property Type: Residential - Single Family
Cooling: Zoned
Garage: 2 car attached
Heating: Natural Gas, Zoned
Home Style: Two Story
Roof Type: Composition
Stories: 3.0
Taxes: $0
Year Built: 2026
Feature Descriptions
Days on Site: 1
Exterior: Frame, Vinyl Siding
HOA Fee: 1040/ Annually
Parcel#: 717690813100000
Parking: Attached, Direct Access, Garage
Pool Features: Community, Pool
Sewer: Public Sewer
Water: Public
Local Schools
High School: Midlothian
Middle School: Tomahawk Creek
Elementary School: Old Hundred
Listed By / Shown By
Listed By
Agency Name: Valentine Properties
Shown By
Agency Title: Joyner Fine Properties
Agency Phone: 804-270-9440

Estimate Your Payment
Estimated Payment
$ 5,088.43 per month $4,810.94 Principal & Interest $0.00 Property Tax (data not provided by mls) $277.50 Homeowner's Insurance
14819 Abberton Drive | MLS# 2624140
This single family home located at 14819 Abberton Drive, Chesterfield, VA 23112 is currently listed for sale with an asking price of $951,427. This property was built in 2026 and has 5 bedrooms and 3 full and 1 partial baths with 3603 sq. ft. Abberton Drive is located in the Rountrey subdivision. Search Rountrey real estate on www.joynerfineproperties.com today.