
BEDS3
BATHS2 full
SQUARE FEET988
MLS#684135
STATUS
PROPERTY TYPEResidential - Single Family
SUBDIVISIONMONTGOMERY HEIGHTS
Property Description
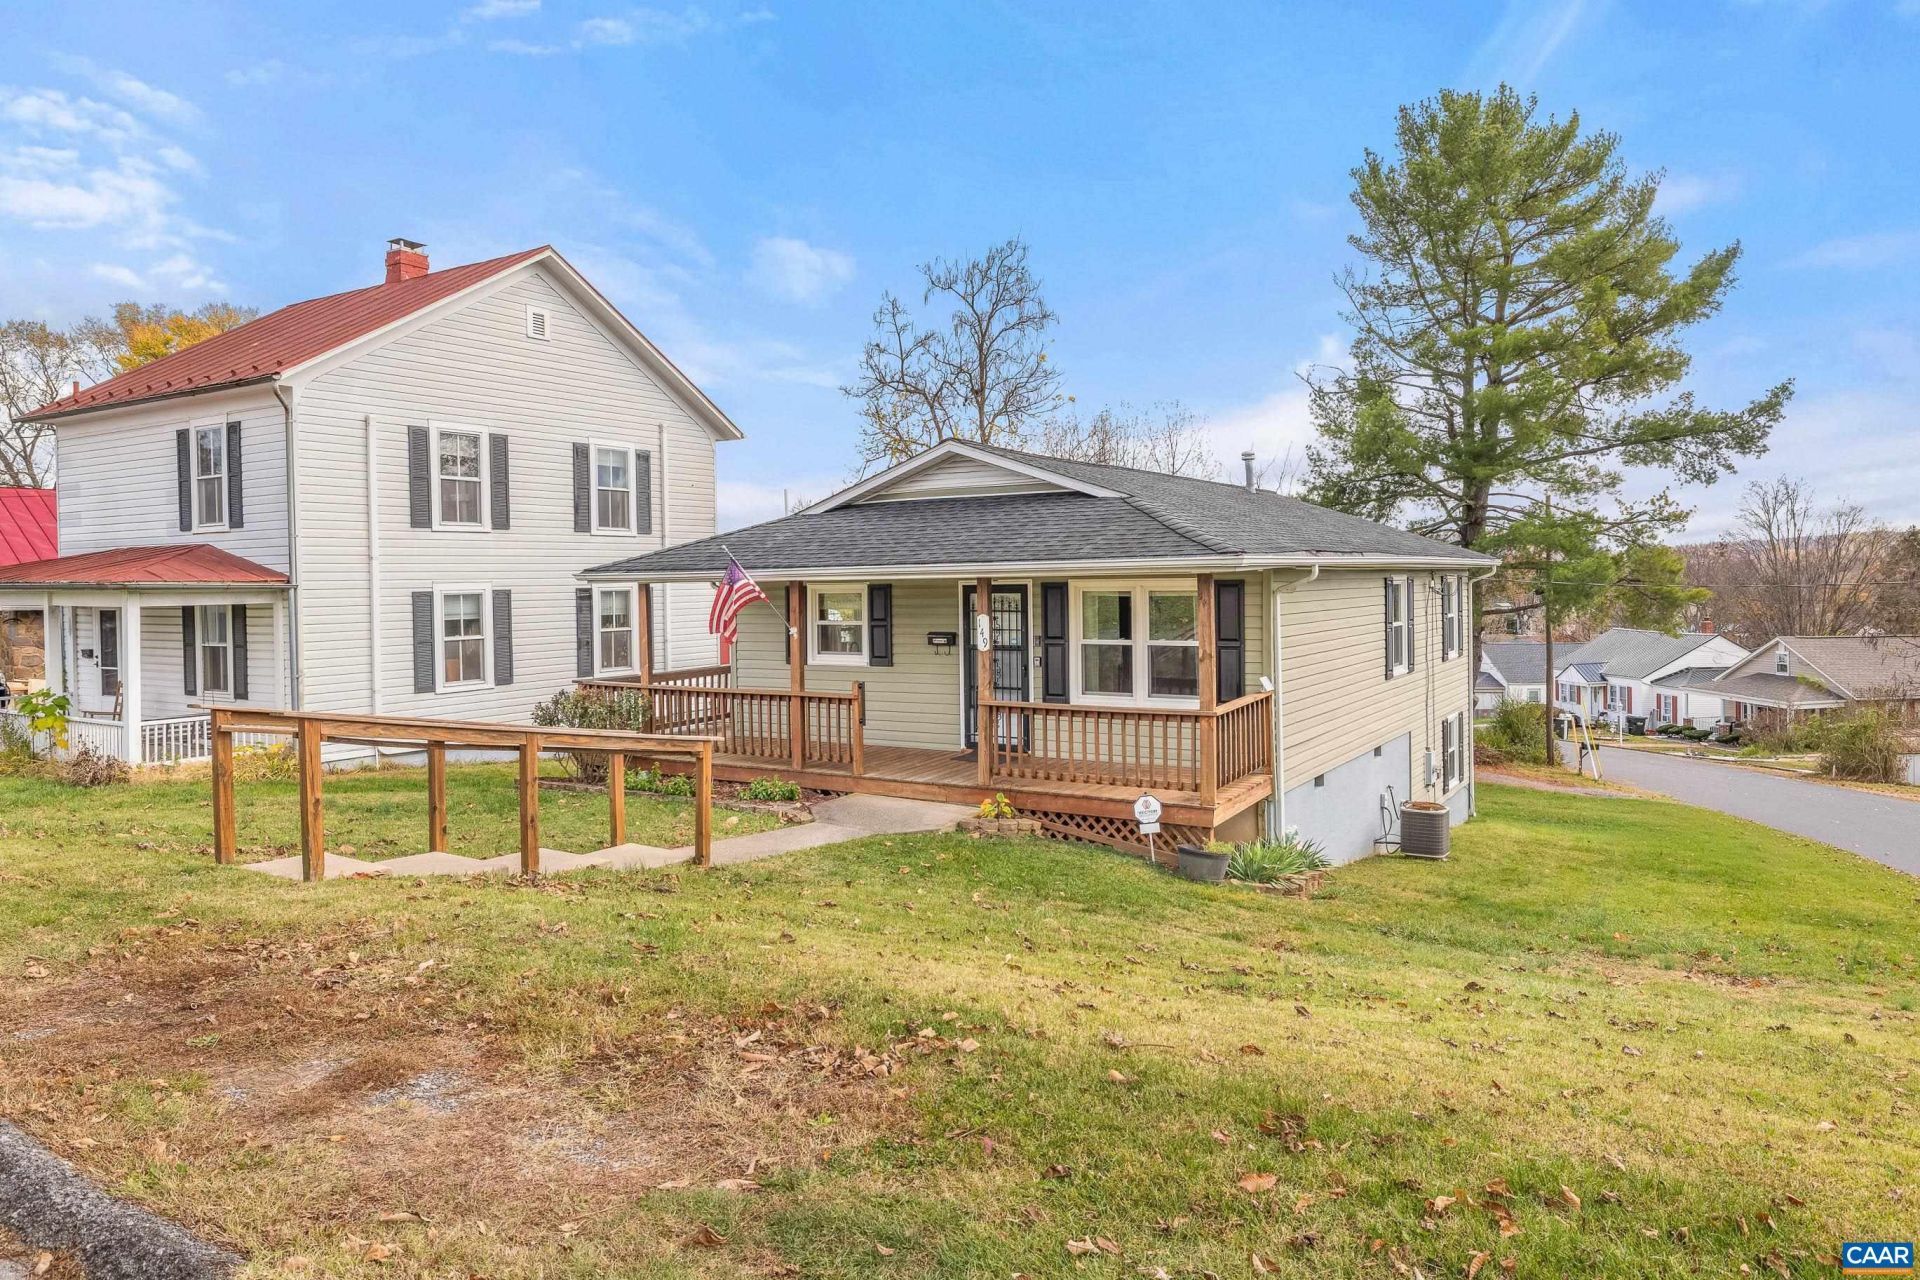
Charming one-level living at the top of the hill in Staunton's Montgomery Heights. This 3-bedroom, 2-full-bath home has a wraparound front and side porch with room to sit outside, plus views of the surrounding hills. Inside, new luxury vinyl plank flooring runs through the main living areas. Vaulted ceilings make the living room and eat-in kitchen feel bright and open. The kitchen has oak cabinetry, a stainless Maytag range, a side-by-side refrigerator and space for a dining table. A laundry closet with the Whirlpool washer and dryer sits just off the kitchen, next to a side door to the porch. The bedrooms are carpeted and have ceiling fans. One bath has an updated marble-look shower surround. The 494 sq ft unfinished basement adds plenty of storage or workshop space. A heat pump with central AC, public water and sewer, and a security system round things out. You're minutes from downtown Staunton, and the home is zoned for Bessie Weller, Shelburne and Staunton High. It's clean and ready for its new owner.
Property Features
Property Type: Residential - Single Family
Basement: Yes
Basement: Crawl Space, Exterior Entry
Cooling: Central Air
Heating: Heat Pump
Lot Size: 0.12 Acres
Stories: 1.0
Taxes: $1,729
Year Built: 1990
Amenities
Primary Downstairs
Feature Descriptions
Appliances: Electric Range, Refrigerator, Dryer, Washer
Days on Site: 1
Exterior: Stick Built, Vinyl Siding
Flooring: Carpet, Luxury Vinyl Plank
Parcel#: 10787
Patio/Porch: Front Porch, Porch, Side Porch, Wood
Security: yes
Security: Security System, Surveillance System
Sewer: Public Sewer
Utilities: Cable Available, Fiber Optic Available, High Speed Internet Available, Satellite Internet Available
Water: Public
Local Schools
High School: STAUNTON
Middle School: Shelburne
Elementary School: Bessie Weller
Listed By / Shown By
Listed By
Agency Name: STORY HOUSE REAL ESTATE
Agency Phone: 434-260-1435
Shown By
Agency Title: Joyner Fine Properties
Agency Phone: 804-270-9440

Estimate Your Payment
Estimated Payment
$ 1,475.79 per month $1,259.08 Principal & Interest $144.08 Property Tax $72.63 Homeowner's Insurance
149 Straith St | MLS# 684135
This single family home located at 149 Straith St, Staunton, VA 24401 is currently listed for sale with an asking price of $249,000. This property was built in 1990 and has 3 bedrooms and 2 full baths with 988 sq. ft. Straith St is located in the MONTGOMERY HEIGHTS subdivision. Search MONTGOMERY HEIGHTS real estate on www.joynerfineproperties.com today.