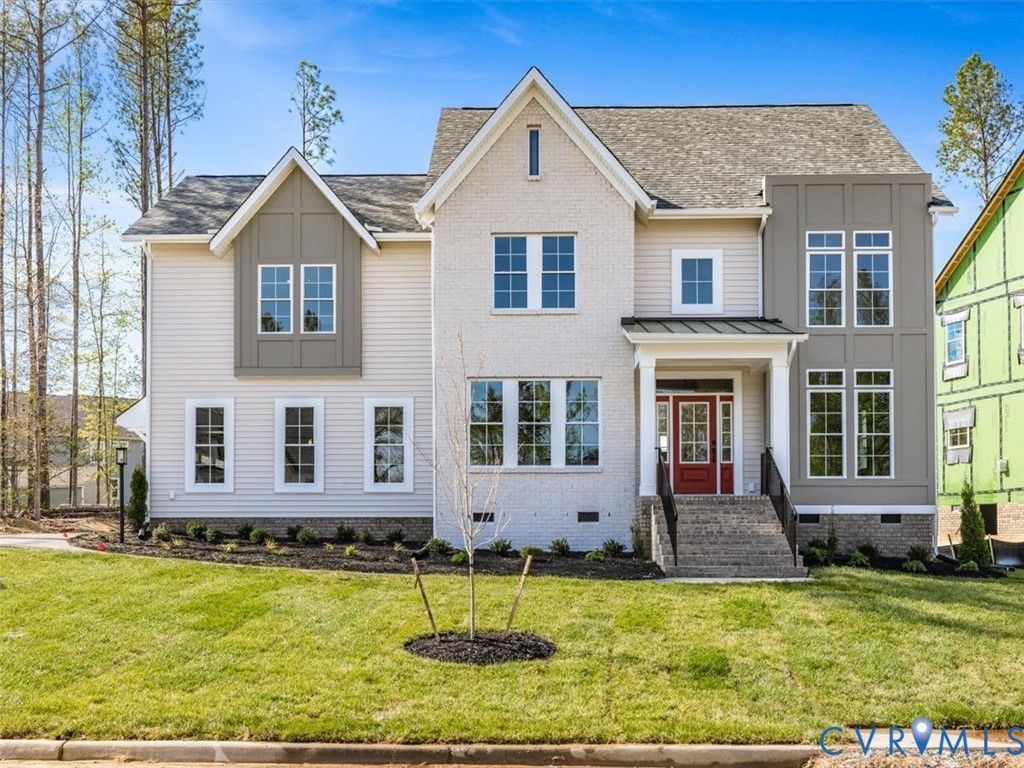

BEDS4
BATHS3 full 1 partial
SQUARE FEET2,721
MLS#2618348
STATUSActive
PROPERTY TYPEResidential - Single Family
SUBDIVISIONRountrey
Property Description
Welcome to the Newport, a thoughtfully designed 4-bedroom, 3.5-bath home offering 2,721 square feet of beautifully planned living space in the sought-after Rountrey community built by Homesmith. The first floor features hardwood flooring throughout, a private study, formal dining room, and an open-concept living area centered around a spacious kitchen with a large island-perfect for entertaining and everyday living. Upstairs, the luxurious primary suite offers a private bath and dual walk-in closets. Bedrooms 2 and 3 share a convenient Jack-and-Jill bath, while Bedroom 4 enjoys its own en suite, making it ideal for guests or multigenerational living. A versatile second-floor flex space provides endless possibilities for a playroom, media room, or additional home office. Customize this home to fit your lifestyle with the opportunity to personalize the floor plan, select your preferred exterior elevation, and even add an optional third floor. Don't miss the chance to create your dream home with Homesmith Construction in one of the area's premier communities.
Property Features
Property Type: Residential - Single Family
Basement: Crawl Space
Cooling: Electric, Zoned
Fireplaces: 1
Garage: 2.5 car attached
Heating: Electric, Heat Pump, Natural Gas, Zoned
Home Style: Custom, Two Story
Roof Type: Composition, Shingle
Stories: 2.0
Taxes: $1
Year Built: 2026
Feature Descriptions
Appliances: Dishwasher, Disposal, Gas Water Heater, Microwave, Range, Tankless Water Heater
Community Features: Common Grounds/Area, Clubhouse, Community Pool, Fitness, Home Owners Association, Playground, Pool, Trails/Paths
Days on Site: 1
Exterior: Drywall, Frame, Vinyl Siding
Fencing: None
Fireplace: Gas
Floor Features: Ceramic Tile, Partially Carpeted, Wood
Formal Dining: Yes
HOA Fee: 300/ Quarterly
Interior: Bookcases, Built-in Features, Breakfast Area, Dining Area, Separate/Formal Dining Room, Fireplace, Granite Counters, Kitchen Island, Pantry
Laundry: Washer Hookup, Dryer Hookup
Parcel#: 717-690-4032
Parking: Attached, Garage, Garage Door Opener
Patio/Porch: Deck
Pool Features: Pool, Community
Security: Smoke Detector(s)
Sewer: Public Sewer
Water: Public
Room Sizes
Additional Room: 14.10 x 8.4 Level - Second
Bedroom 4: 11.6 x 10.6 Level - Second
Bedroom 3: 12.10 x 10.5 Level - Second
Bedroom 2: 12.10 x 11.5 Level - Second
Primary Bedroom: 16.4 x 17.0 Level - Second
Additional Room: 9.0 x 5.1 Level - First
Sitting Room: 10.4 x 8.8 Level - First
Family Room: 17.10 x 16.0 Level - First
Kitchen: 11.6 x 16.0 Level - First
Dining Room: 11.6 x 15.1 Level - First
Office: 8.4 x 8.4 Level - First
Local Schools
High School: Midlothian
Middle School: Tomahawk Creek
Elementary School: Old Hundred
Listed By / Shown By
Listed By
Agency Name: Long & Foster REALTORS
Agency Contact: (804) 402-4974
Shown By
Agency Title: Joyner Fine Properties
Agency Phone: 804-270-9440

Estimate Your Payment
Estimated Payment
$ 3,946.53 per month $3,731.22 Principal & Interest $0.08 Property Tax $215.22 Homeowner's Insurance
14907 Abberton Drive | MLS# 2618348
This single family home located at 14907 Abberton Drive , Midlothian, VA 23112 is currently listed for sale with an asking price of $737,900. This property was built in 2026 and has 4 bedrooms and 3 full and 1 partial baths with 2721 sq. ft. Abberton Drive is located in the Rountrey subdivision. Search Rountrey real estate on www.joynerfineproperties.com today.