
BEDS4
BATHS3 full 1 partial
SQUARE FEET4,748
MLS#VAST2053670
STATUSACTIVE
PROPERTY TYPEResidential - Single Family
SUBDIVISIONOAKLEY FARMS
SCHOOLSTAFFORD COUNTY PUBLIC SCHOOLS
Property Description
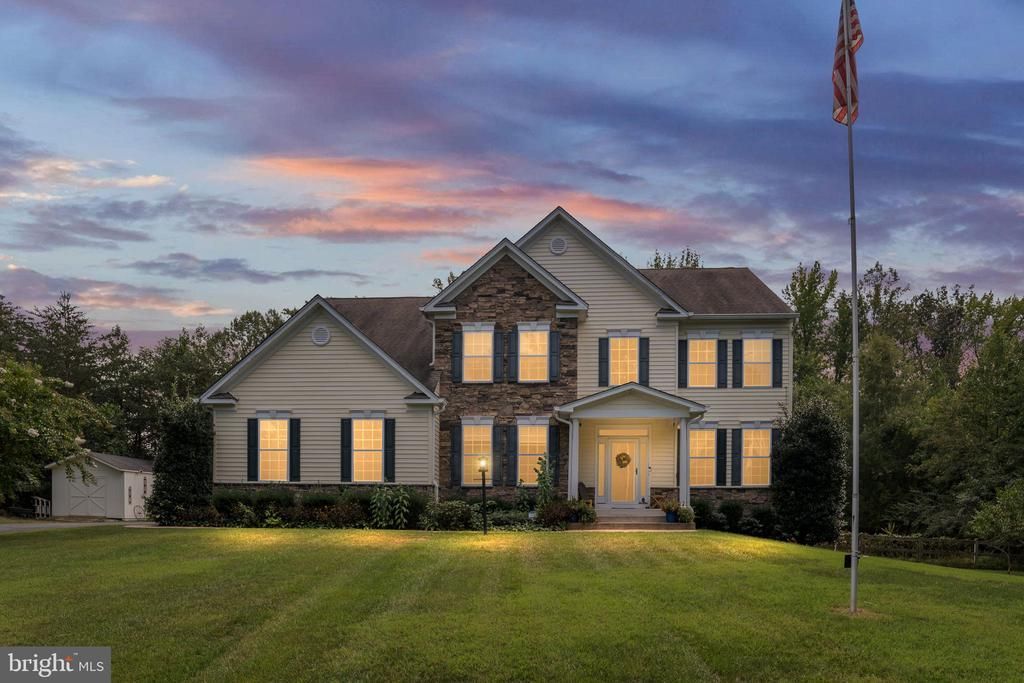
**ASSUMABLE VA LOAN** You're going to love this 4 bedroom, 3.5 bathroom home sitting on a peaceful, private 4.3 acre lot. Built in 2016, on the main floor you'll find hardwood floors, tons of natural light, and a huge kitchen with a bump out for additional space. A gas fireplace in the family room, formal living, formal dining, and a dedicated office space round out the main level. Upstairs, the primary suite is a true retreat with two huge walk-in closets, plus three more bedrooms and two full baths. Downstairs, the walk-out basement gives you even more room to spread out with space for a rec room or gym, unfinished space that could be converted to a 5th bedroom, room for storage and direct access to the backyard. Outside, there's plenty of room to enjoy the acreage: two separate fenced backyards, a large deck, and two patios for entertaining. You're minutes from shopping, dining, commuter routes, and I-95. Schedule your tour today!
Property Features
Property Type: Residential - Single Family
Basement: Yes
Basement: Full
Cooling: Central A/C
Fireplaces: 1
Fuel Type: Electric
Garage: 2
Heating: Heat Pump(s)
Home Style: Traditional
Lot Size: 4.30 Acres
Stories: 3.0
Taxes: $7,557
Year Built: 2016
Feature Descriptions
Additional Structures: Above Grade, Below Grade
Appliances: Built-In Microwave, Cooktop, Dishwasher, Dryer, Icemaker, Oven - Wall, Refrigerator, Washer
Days on Site: 46
Exterior: Stone
Fireplace: Screen
Flooring: Hardwood, Luxury Vinyl Plank
HOA Fee: $65.00/Monthly
Interior: Crown Moldings, Floor Plan - Open, Formal/Separate Dining Room, Window Treatments
Lot Dimensions: 4.30 Acre(S)
Parking Features: Paved Driveway
Parking Notes: 4 Total Parking Spaces
Sewer: Septic = # of BR, On Site Septic
SQFT Above Finished: 3710
SQFT Below Finished: 1038
SQFT Total Finished: 4748
Structure Type: Detached
Total Garage/Parking Spaces: 4
Water: Well
Local Schools
High School: MOUNTAIN VIEW
Middle School: T. BENTON GAYLE
Elementary School: HARTWOOD
School District: STAFFORD COUNTY PUBLIC SCHOOLS
Listed By / Shown By
Listed By
Agency Name: Berkshire Hathaway HomeServices PenFed Realty
Agency Phone: 5403717653
Shown By
Agency Title: Joyner Fine Properties
Agency Phone: 804-270-9440

Estimate Your Payment
Estimated Payment
$ 5,014.75 per month $4,145.86 Principal & Interest $629.75 Property Tax $239.14 Homeowner's Insurance
15 Burke Drive | MLS# VAST2053670
This single family home located at 15 Burke Drive, Fredericksburg, VA 22406 is currently listed for sale with an asking price of $819,900. This property was built in 2016 and has 4 bedrooms and 3 full and 1 partial baths with 4748 sq. ft. Burke Drive is located in the OAKLEY FARMS subdivision within the STAFFORD COUNTY PUBLIC SCHOOLS school district. Search OAKLEY FARMS real estate on www.joynerfineproperties.com today.