
BEDS3
BATHS1 full 1 partial
SQUARE FEET1,084
MLS#2623093
STATUSActive
PROPERTY TYPEResidential - Condominium
SUBDIVISIONThe Madison Place Condos
Property Description
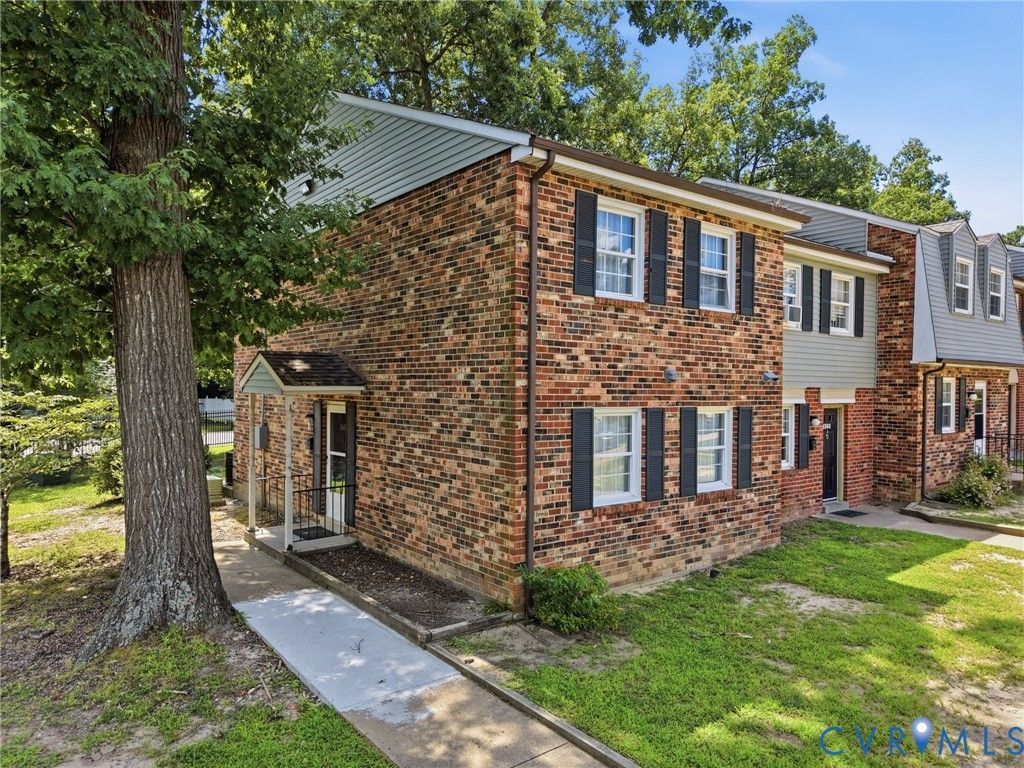
Welcome to 1501 Ivymount Road! This end-unit townhome offers a bright, functional layout with plenty of natural light and low-maintenance living in a convenient Richmond location. The main level features an open living and dining area with updated flooring and sliding glass doors providing easy access to the outdoors. The kitchen offers abundant cabinet and counter space, tile backsplash, and a practical layout for everyday living. A convenient half bath completes the first floor. Upstairs, you'll find comfortable bedrooms with generous closet space and a full bath featuring a double vanity and tiled tub/shower surround. The brick exterior, mature trees, and end-unit location add to the appeal. Conveniently located near shopping, dining, major roadways, and all that the Richmond area has to offer. A great opportunity to make this home your own!
Property Features
Property Type: Residential - Condominium
Cooling: Central Air
Heating: Electric
Home Style: Row House, Two Story
Stories: 2.0
Taxes: $1,152
Year Built: 1970
Feature Descriptions
Appliances: Dishwasher, Electric Cooking, Electric Water Heater, Microwave, Refrigerator
Community Features: Home Owners Association
Days on Site: 48
Exterior: Brick, Drywall
Fencing: None
Floor Features: Ceramic Tile, Laminate
HOA Fee: 185/ Monthly
Parcel#: C007-0553-185
Parking: Assigned, Parking Lot
Patio/Porch: Rear Porch, Front Porch, Patio
Sewer: Public Sewer
Water: Public
Window: Screens
Room Sizes
Bedroom 3: 12.7 x 8.2 Level - Second
Bedroom 2: 16.0 x 8.11 Level - Second
Primary Bedroom: 12.8 x 14.0 Level - Second
Foyer: 17.2 x 6.7 Level - First
Kitchen: 16.10 x 10.10 Level - First
Living Room: 17.1 x 17.5 Level - First
Local Schools
High School: Huguenot
Middle School: River City
Elementary School: Reid
Listed By / Shown By
Listed By
Agency Name: Real Broker LLC
Agency Contact: membership@therealbrokerage.com
Shown By
Agency Title: Joyner Fine Properties
Agency Phone: 804-270-9440

Estimate Your Payment
Estimated Payment
$ 1,245.87 per month $1,087.16 Principal & Interest $96.00 Property Tax $62.71 Homeowner's Insurance
1501 Ivymount Road | MLS# 2623093
This condo located at 1501 Ivymount Road, Richmond, VA 23225 is currently listed for sale with an asking price of $215,000. This property was built in 1970 and has 3 bedrooms and 1 full and 1 partial baths with 1084 sq. ft. Ivymount Road is located in the The Madison Place Condos subdivision. Search The Madison Place Condos real estate on www.joynerfineproperties.com today.