
BEDS3
BATHS2 full
SQUARE FEET1,918
MLS#2618390
STATUSPending
PROPERTY TYPEResidential - Single Family
SUBDIVISIONCollington
Property Description
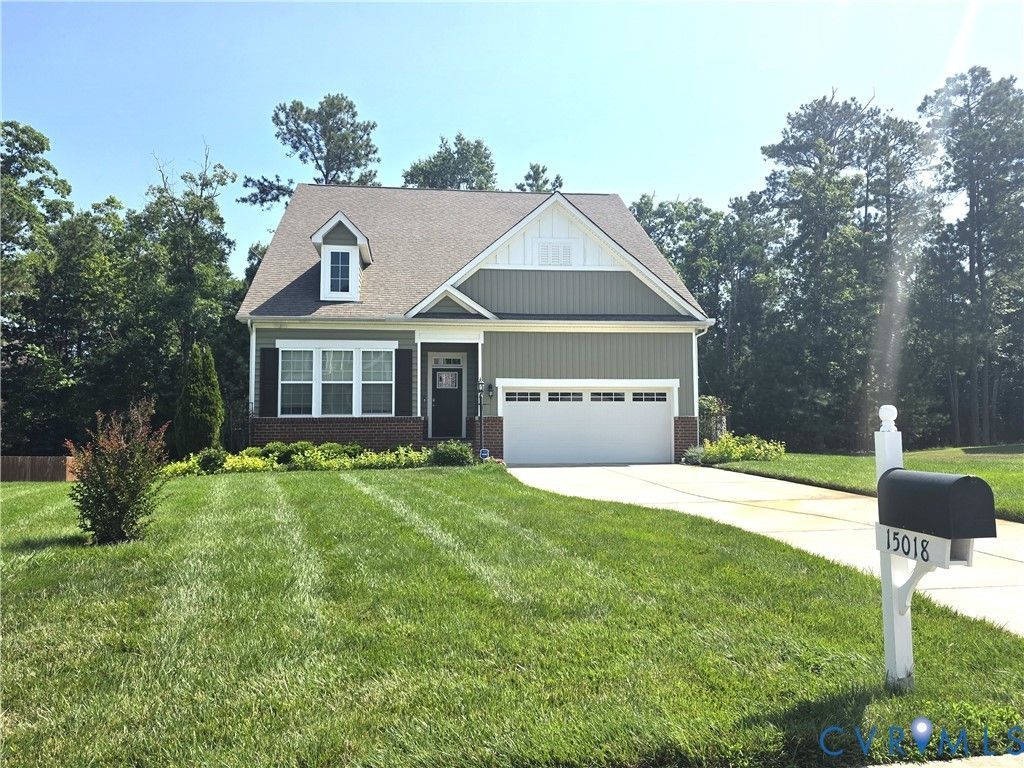
BACK ON MARKET! No fault of the Seller. This beautiful rancher is ready for you! The home features an open-concept layout with 10-foot ceilings throughout. Luxury LVP flooring flows from the foyer into the family room, dining area, kitchen, eat-in area, and utility room. The kitchen offers granite countertops, a large island, a backsplash, stainless steel appliances, and a pantry. The primary bedroom includes carpet, a ceiling fan, a spacious walk-in closet, and an ensuite bathroom featuring tile floors, a garden tub, a separate shower, and double vanities. The second and third bedrooms also feature carpet, ceiling fans, and double-door closets. The hallway bathroom is equipped with tile floors and a transom window. Additionally, the spacious utility room provides ample storage and garage access. The exterior includes a private backyard, a partially covered deck, a two-car garage, a double-width paved driveway, and irrigation system. Residents of the Collington community also enjoy access to a rentable clubhouse, pool, tennis courts, and walking trails.
Property Features
Property Type: Residential - Single Family
Cooling: Central Air
Garage: 2 car attached
Heating: Forced Air, Natural Gas
Home Style: Ranch
Lot Size: 0.35 Acres
Roof Type: Composition
Stories: 1.0
Taxes: $3,796
Year Built: 2018
Feature Descriptions
Appliances: Dryer, Dishwasher, Gas Cooking, Disposal, Gas Water Heater, Microwave, Refrigerator, Washer
Community Features: Common Grounds/Area, Clubhouse, Pool, Tennis Court(s)
Days on Site: 46
Exterior: Paved Driveway
Exterior: Brick, Drywall, Frame, Vinyl Siding
Fencing: None
Floor Features: Carpet, Ceramic Tile, Laminate
HOA Fee: 646/ Annually
Interior: Bedroom on Main Level, Ceiling Fan(s), Dining Area, Double Vanity, Eat-in Kitchen, Granite Counters, Garden Tub/Roman Tub, High Ceilings, Kitchen Island, Bath in Primary Bedroom, Main Level Primary, Pantry, Walk-In Closet(s), Window Treatments
Laundry: Washer Hookup, Dryer Hookup
Parcel#: 724-65-62-49-500-000
Parking: Attached, Driveway, Garage, Garage Door Opener, Oversized, Paved
Patio/Porch: Rear Porch, Deck, Stoop
Pool Features: Outdoor Pool, Pool, Community
Security: yes
Security: Security System, Smoke Detector(s)
Sewer: Public Sewer
Swimming Pool: Yes
Water: Public
Window: Window Treatments
Local Schools
High School: Manchester
Middle School: Bailey Bridge
Elementary School: Spring Run
Listed By / Shown By
Listed By
Agency Name: Virginia Capital Realty
Shown By
Agency Title: Joyner Fine Properties
Agency Phone: 804-270-9440

Estimate Your Payment
Estimated Payment
$ 2,773.84 per month $2,323.48 Principal & Interest $316.33 Property Tax $134.02 Homeowner's Insurance
15018 Hazelbury Circle | MLS# 2618390
This single family home located at 15018 Hazelbury Circle, Midlothian, VA 23112 is currently listed for sale with an asking price of $459,500. This property was built in 2018 and has 3 bedrooms and 2 full baths with 1918 sq. ft. Hazelbury Circle is located in the Collington subdivision. Search Collington real estate on www.joynerfineproperties.com today.