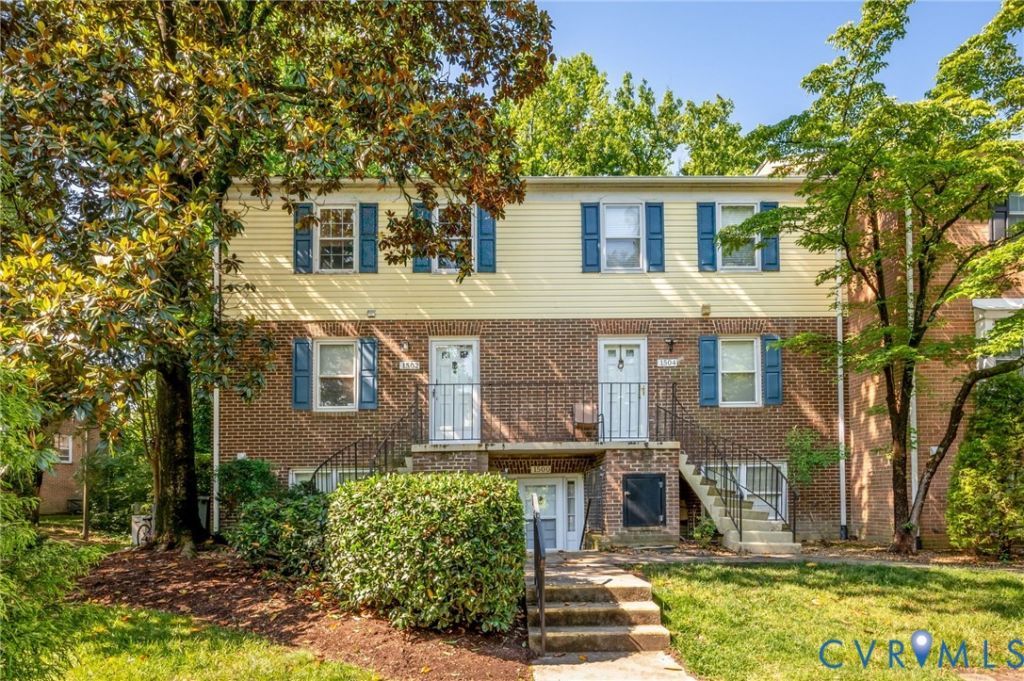

BEDS3
BATHS1 full 1 partial
SQUARE FEET1,246
MLS#2614116
STATUSActive
PROPERTY TYPEResidential - Condominium
SUBDIVISIONStonewall Manor Condominiums
Property Description
Welcome home to 1502 Cedar Mountain Ct! This beautifully updated 3-bedroom, 1.5-bath end-unit offers over 1,200 square feet of comfortable living space in the highly desirable Stonewall Manor community in Henrico. The renovated 2023 kitchen features new cabinetry, countertops, appliances, pantry storage, a dedicated dining area, and stylish LVP flooring. The spacious living room opens to a private rear balcony overlooking a wooded area and includes access to a large outdoor storage shed. Upstairs, you'll find all three bedrooms along with the updated full bathroom. The spacious primary suite features dual closets and direct bathroom access. The second bedroom includes two closets, one being a generous walk-in. The third bedroom contains a large closet with two windows for plenty of natural light. Additional recent upgrades include fresh interior paint, a remodeled bathroom, and a new water heater installed in 2025. Stonewall Manor residents enjoy fantastic HOA amenities including a pool, tennis courts, playground, walking trails, exterior maintenance, landscaping, trash service, and snow removal. Conveniently located just minutes from major highways, this home is only 10 minutes from Downtown Richmond, 20 minutes from Short Pump, and 5 minutes from shopping and dining at Virginia Center Commons. Move-in ready and packed with updates. Schedule your tour today!
Property Features
Property Type: Residential - Condominium
Cooling: Central Air, Electric
Heating: Electric, Heat Pump
Home Style: Row House
Lot Size: 35.71 Acres
Roof Type: Shingle
Stories: 2.0
Taxes: $1,816
Year Built: 1975
Feature Descriptions
Appliances: Dryer, Dishwasher, Oven, Refrigerator, Stove, Water Heater, Washer
Association Amenities: Landscaping
Community Features: Common Grounds/Area, Playground, Pool, Tennis Court(s), Trails/Paths
Days on Site: 47
Exterior: Brick, Drywall
Exterior: Deck
Fencing: None
Floor Features: Carpet, Vinyl
HOA Fee: 270/ Monthly
Interior: Dining Area, Eat-in Kitchen, Bath in Primary Bedroom, Pantry, Solid Surface Counters
Parcel#: 781-756-5960.013
Parking: Parking Lot
Patio/Porch: Balcony, Rear Porch, Deck
Pool Features: In Ground, Pool, Community
Sewer: Public Sewer
Swimming Pool: Yes
Water: Public
Local Schools
High School: Hermitage
Middle School: Brookland
Elementary School: Trevvett
Listed By / Shown By
Listed By
Agency Name: CapCenter
Shown By
Agency Title: Joyner Fine Properties
Agency Phone: 804-270-9440

Estimate Your Payment
Estimated Payment
$ 1,354.68 per month $1,137.72 Principal & Interest $151.33 Property Tax $65.63 Homeowner's Insurance
1502 Cedar Mountain Court | MLS# 2614116
This condo located at 1502 Cedar Mountain Court, Henrico, VA 23228 is currently listed for sale with an asking price of $225,000. This property was built in 1975 and has 3 bedrooms and 1 full and 1 partial baths with 1246 sq. ft. Cedar Mountain Court is located in the Stonewall Manor Condominiums subdivision. Search Stonewall Manor Condominiums real estate on www.joynerfineproperties.com today.