
BEDS1
BATHS1 full
SQUARE FEET878
MLS#2625876
STATUSActive
PROPERTY TYPEResidential - Condominium
SUBDIVISIONRegency Woods
Property Description
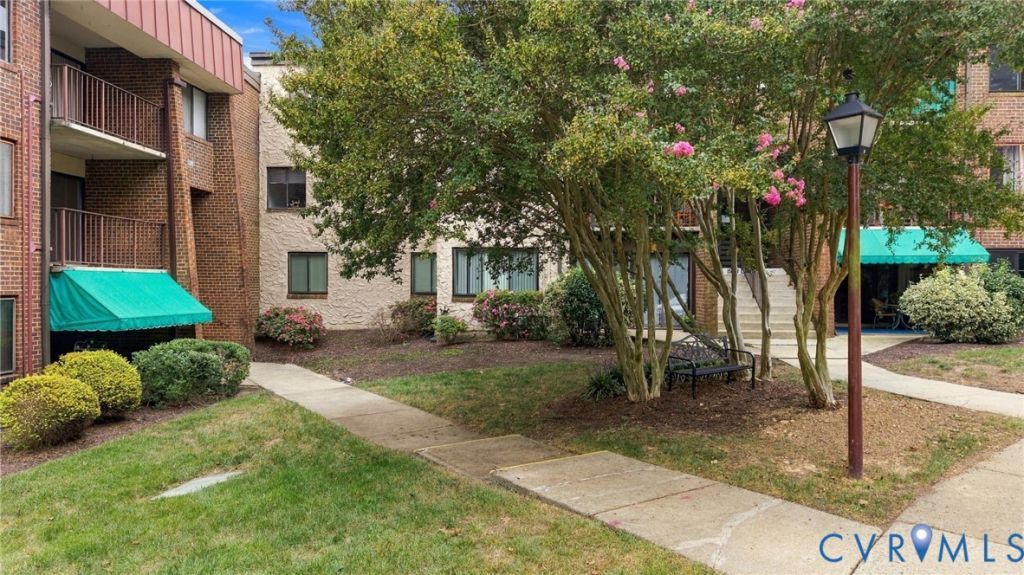
Tucked into the top floor of Regency Woods, this corner condo offers something you don't always get from a one-bedroom home, room to truly spread out. Natural light moves throughout the 878-square-foot interior, where a spacious living room with wood-burning fireplace opens to a covered balcony framed by mature trees, creating an easy extension of the living space. The adjoining dining area flows into the kitchen, while a separate breakfast nook offers the flexibility for a home office, reading room, or additional dining space. Recent updates bring a fresh feel throughout, including luxury vinyl plank flooring in the living and dining areas and an updated bath with a new vanity, mirror, lighting and fixtures. The generously sized bedroom is complemented by an impressive walk-in closet, with additional storage found throughout the home. A stackable washer and dryer adds everyday convenience, while the top-floor, corner setting offers added privacy and peaceful wooded views. Regency Woods rounds out the lifestyle with a community pool, clubhouse, tennis courts, landscaped common areas, trash, water and exterior maintenance, all in an established West End location convenient to shopping, dining and major roadways.
Property Features
Property Type: Residential - Condominium
Cooling: Central Air
Fireplaces: 1
Heating: Electric, Forced Air
Home Style: Low Rise
Lot Size: 0.02 Acres
Roof Type: Tar/Gravel
Stories: 1.0
Taxes: $1,342
Year Built: 1977
Feature Descriptions
Appliances: Washer/Dryer Stacked, Dishwasher, Electric Cooking, Electric Water Heater, Microwave
Association Amenities: Landscaping, Management
Community Features: Common Grounds/Area, Clubhouse, Home Owners Association, Pool, Public Transportation, Sauna, Street Lights, Tennis Court(s)
Days on Site: 8
Door Features: Sliding Doors
Exterior: Brick, Drywall
Exterior: Deck
Fencing: None
Fireplace: Wood Burning
Floor Features: Laminate, Parquet, Vinyl, Wood
HOA Fee: 358.87/ Monthly
Interior: Breakfast Area, Fireplace, Laminate Counters, Pantry, Walk-In Closet(s)
Laundry: Stacked
Parcel#: 747-746-3559.041
Parking: Parking Lot
Patio/Porch: Deck
Pool Features: Pool, Community
Sauna: Yes
Sewer: Public Sewer
Swimming Pool: Yes
Water: Public
Room Sizes
Primary Bedroom: 14.3 x 9.7 Level - First
Additional Room: 9.2 x 9.11 Level - First
Kitchen: 11.3 x 7.3 Level - First
Dining Room: 11.3 x 9.2 Level - First
Living Room: 19.1 x 19.11 Level - First
Local Schools
High School: Godwin
Middle School: Quioccasin
Elementary School: Pemberton
Listed By / Shown By
Listed By
Agency Name: Real Broker LLC
Agency Contact: membership@therealbrokerage.com
Shown By
Agency Title: Joyner Fine Properties
Agency Phone: 804-270-9440

Estimate Your Payment
Estimated Payment
$ 1,047.77 per month $884.90 Principal & Interest $111.83 Property Tax $51.04 Homeowner's Insurance
1505 Largo Road, Unit 303 | MLS# 2625876
This condo located at 1505 Largo Road, Unit 303, Henrico, VA 23238 is currently listed for sale with an asking price of $175,000. This property was built in 1977 and has 1 bedrooms and 1 full baths with 878 sq. ft. Largo Road, Unit 303 is located in the Regency Woods subdivision. Search Regency Woods real estate on www.joynerfineproperties.com today.