
BEDS3
BATHS2 full
SQUARE FEET1,146
MLS#2624521
STATUSActive
PROPERTY TYPEResidential - Single Family
SUBDIVISIONSmoketree South
Property Description
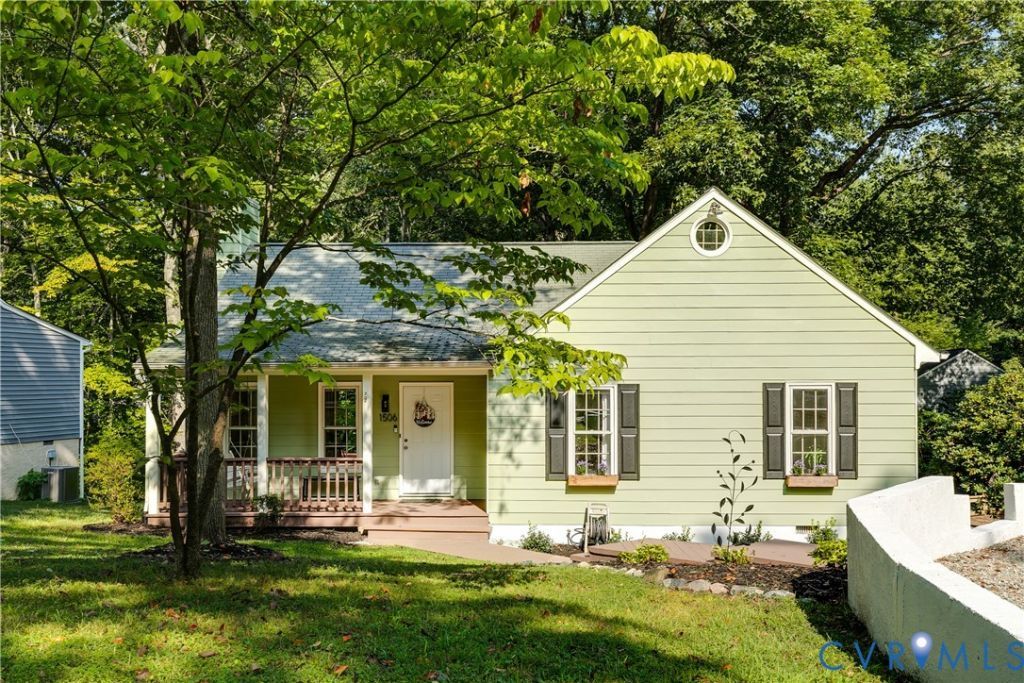
Welcome to 1506 Porters Mill, a charming three-bedroom, two-bath rancher tucked into an established Midlothian neighborhood. An inviting front porch welcomes you inside, where the spacious living room features crown molding, a ceiling fan, backyard access, and a wood-burning fireplace. The bright, functional kitchen offers generous cabinet and counter space, a pantry, and a bay window that fills the room with natural light. Down the hall are three comfortable bedrooms, each with a ceiling fan, along with a full hall bath and a conveniently located laundry room with additional shelving. The primary bedroom includes its own private bath. Outside, a large deck overlooks the wooded backyard and provides a peaceful setting for relaxing or entertaining. Two attached sheds, pull-down attic access, under-deck storage, and a gravel parking area provide plenty of room for tools, equipment, and more. Come see everything this well-cared-for Midlothian home has to offer!
Property Features
Property Type: Residential - Single Family
Basement: Crawl Space
Cooling: Central Air
Fireplaces: 1
Heating: Electric, Heat Pump
Home Style: Ranch
Lot Size: 0.20 Acres
Roof Type: Asphalt, Composition
Stories: 1.0
Taxes: $2,641
Year Built: 1985
Feature Descriptions
Appliances: Dryer, Dishwasher, Electric Water Heater, Oven, Smooth Cooktop, Washer
Days on Site: 2
Exterior: Drywall, Frame, Hardboard
Exterior: Unpaved Driveway
Fencing: None
Fireplace: Wood Burning, Insert
Interior: Bookcases, Built-in Features, Bedroom on Main Level, Bay Window, Ceiling Fan(s), Dining Area, Eat-in Kitchen, En Suite Bathroom, Full Bath on Main Level, Fireplace, High Speed Internet, Bath in Primary Bedroom, Main Level Primary, Pantry, Solid Surface Counters, Cable TV, Wired for Data
Laundry: Dryer Hookup
Parcel#: 737-69-59-63-400-000
Parking: Driveway, Unpaved
Patio/Porch: Rear Porch, Front Porch
Sewer: Public Sewer
Water: Public
Room Sizes
Laundry: 3.0 x 6.0 Level - First
Bedroom 3: 11.0 x 11.0 Level - First
Bedroom 2: 10.0 x 11.0 Level - First
Primary Bedroom: 14.0 x 11.0 Level - First
Kitchen: 12.0 x 11.0 Level - First
Living Room: 12.0 x 23.0 Level - First
Local Schools
High School: Monacan
Middle School: Midlothian
Elementary School: Evergreen
Listed By / Shown By
Listed By
Agency Name: Real Broker LLC
Agency Contact: membership@therealbrokerage.com
Shown By
Agency Title: Joyner Fine Properties
Agency Phone: 804-270-9440

Estimate Your Payment
Estimated Payment
$ 1,824.55 per month $1,516.96 Principal & Interest $220.08 Property Tax $87.50 Homeowner's Insurance
1506 Porters Mill Terrace | MLS# 2624521
This single family home located at 1506 Porters Mill Terrace , Midlothian, VA 23114 is currently listed for sale with an asking price of $300,000. This property was built in 1985 and has 3 bedrooms and 2 full baths with 1146 sq. ft. Porters Mill Terrace is located in the Smoketree South subdivision. Search Smoketree South real estate on www.joynerfineproperties.com today.