
BEDS3
BATHS2 full 1 partial
SQUARE FEET2,532
MLS#2630082
STATUSActive
PROPERTY TYPEResidential - Condominium
SUBDIVISIONCarver Square
Property Description
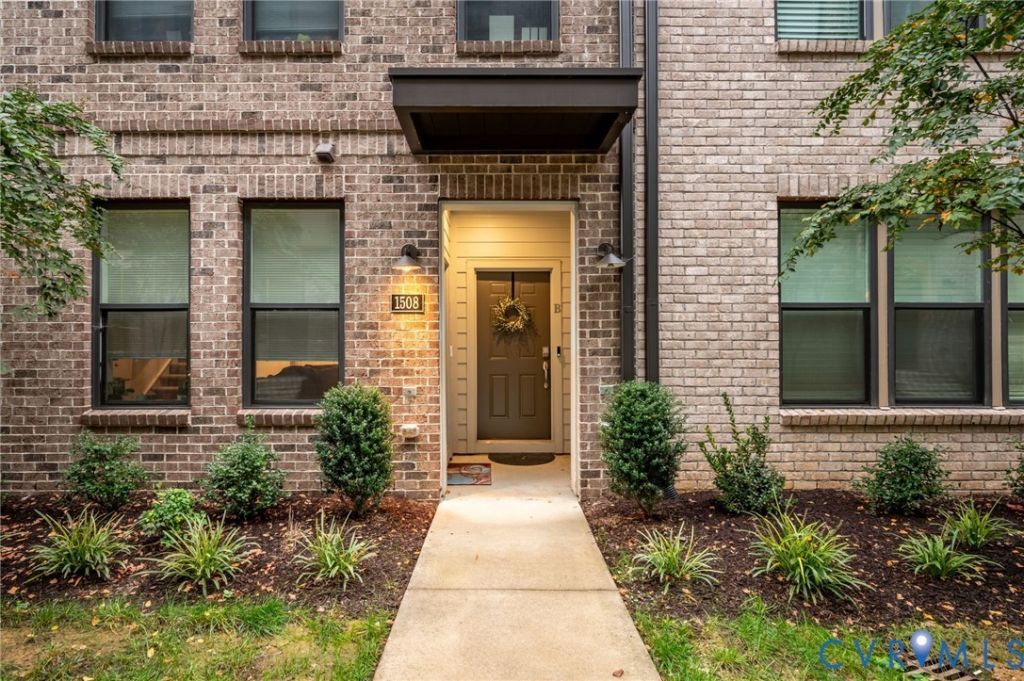
Welcome to 1508 Moore St. Unit B! Built in 2024, this beautifully designed home offers modern construction and maintenance-free living. The open-concept first floor features a spacious living area with built-in cabinetry and a large kitchen with plenty of room for cooking, entertaining and everyday dining. Upstairs, you'll find two generously sized bedrooms, each with large closets. The spacious primary bedroom features a walk-in closet and private en suite bathroom. One of the standout features is the private rooftop patio, offering a great space to relax, entertain or enjoy some fresh air. Enjoy the convenience of low-maintenance living with thoughtfully designed spaces throughout.
Property Features
Property Type: Residential - Condominium
Cooling: Central Air
Garage: 1 car attached
Heating: Electric
Home Style: Contemporary
Lot Size: 0.69 Acres
Roof Type: Shingle
Stories: 2.0
Taxes: $5,880
Year Built: 2024
Feature Descriptions
Appliances: Cooktop, Electric Water Heater, Range
Association Amenities: Landscaping
Community Features: Common Grounds/Area, Maintained Community
Exterior: Brick, Drywall, Shingle Siding
Exterior: Deck, Porch
Fencing: None
Floor Features: Carpet
HOA Fee: 174/ Monthly
Interior: Granite Counters, High Ceilings
Parcel#: N000-0677-060
Parking: Attached, Direct Access, Garage, Off Street, Parking Lot
Patio/Porch: Balcony, Deck, Porch
Sewer: Public Sewer
Water: Public
Room Sizes
Bedroom 3: 12.7 x 11.3 Level - Second
Bedroom 2: 11.7 x 11.2 Level - Second
Primary Bedroom: 15.4 x 17.6 Level - Second
Office: 10.7 x 10.7 Level - First
Living Room: 15.8 x 9.11 Level - First
Kitchen: 33.2 x 9.11 Level - First
Local Schools
High School: Thomas Jefferson
Middle School: Albert Hill
Elementary School: Carver
Listed By / Shown By
Listed By
Agency Name: CapCenter
Shown By
Agency Title: Joyner Fine Properties
Agency Phone: 804-270-9440

Estimate Your Payment
Estimated Payment
$ 3,110.36 per month $2,477.45 Principal & Interest $490.00 Property Tax $142.90 Homeowner's Insurance
1508 Moore Street, Unit B | MLS# 2630082
This condo located at 1508 Moore Street, Unit B, Richmond, VA 23220 is currently listed for sale with an asking price of $489,950. This property was built in 2024 and has 3 bedrooms and 2 full and 1 partial baths with 2532 sq. ft. Moore Street, Unit B is located in the Carver Square subdivision. Search Carver Square real estate on www.joynerfineproperties.com today.