
BEDS3
BATHS1 full 1 partial
SQUARE FEET1,456
MLS#2619033
STATUSPending
PROPERTY TYPEResidential - Single Family
SUBDIVISIONWallace Manor
Property Description
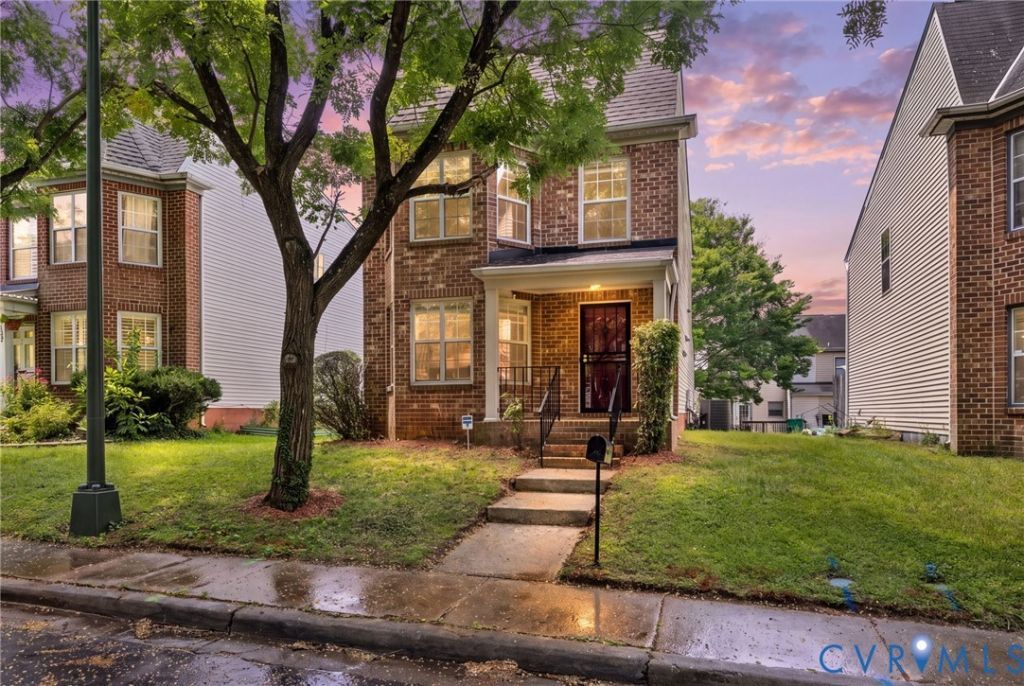
Nestled along one of Randolph's charming tree-lined streets, this inviting home offers the perfect blend of character, functionality, and an unbeatable location just moments from Byrd Park and Maymont. Inside, high-end LVP flooring flows throughout the entire first floor, where the light-filled living room is highlighted by a beautiful bay window and opens seamlessly to the dining area, creating an ideal layout for everyday living and entertaining. The kitchen features gas cooking, peninsula counter, and large pantry, while an adjoining flex room offers endless possibilities as a cozy family room, breakfast nook, home office, or additional dining area. Just beyond, the spacious rear deck provides the perfect spot for relaxing, grilling, or hosting friends. Upstairs, you'll find three well-appointed bedrooms that share a hall bath, offering comfortable accommodations for family or guests. A paved driveway provides off-street parking, adding convenience to this desirable city home. Located within walking distance of Byrd Park, Maymont, and some of Richmond's favorite local restaurants and shops, this home is the perfect opportunity to enjoy everything city living has to offer.
Property Features
Property Type: Residential - Single Family
Cooling: Central Air
Heating: Forced Air, Natural Gas
Home Style: Two Story
Lot Size: 0.07 Acres
Roof Type: Composition, Shingle
Stories: 2.0
Taxes: $3,888
Year Built: 1991
Feature Descriptions
Appliances: Dryer, Dishwasher, Gas Cooking, Microwave, Oven, Refrigerator, Stove, Water Heater, Washer
Community Features: Curbs, Gutter(s), Sidewalks
Days on Site: 47
Exterior: Deck, Storage, Shed, Paved Driveway
Exterior: Brick, Drywall, Frame, Vinyl Siding
Fencing: None
Floor Features: Carpet, Vinyl
Interior: Breakfast Area, Bay Window, Ceiling Fan(s), Dining Area, Double Vanity, Laminate Counters, Bath in Primary Bedroom, Pantry
Laundry: Washer Hookup, Dryer Hookup
Parcel#: W000-0516-010
Parking: Driveway, Off Street, Paved
Patio/Porch: Rear Porch, Front Porch, Deck
Sewer: Public Sewer
Special View Info: City
Water: Public
Room Sizes
Bedroom 3: 19.0 x 14.0 Level - Second
Bedroom 2: 11.0 x 8.0 Level - Second
Primary Bedroom: 13.0 x 11.0 Level - Second
Additional Room: 12.0 x 8.0 Level - First
Kitchen: 12.0 x 8.0 Level - First
Dining Room: 12.0 x 9.0 Level - First
Living Room: 14.0 x 12.0 Level - First
Local Schools
High School: Thomas Jefferson
Middle School: Dogwood
Elementary School: Fox
Listed By / Shown By
Listed By
Agency Name: Long & Foster REALTORS
Agency Contact: (804) 295-2273
Shown By
Agency Title: Joyner Fine Properties
Agency Phone: 804-270-9440

Estimate Your Payment
Estimated Payment
$ 2,329.58 per month $1,896.20 Principal & Interest $324.00 Property Tax $109.38 Homeowner's Insurance
1511 Kemper Street | MLS# 2619033
This single family home located at 1511 Kemper Street, Richmond, VA 23220 is currently listed for sale with an asking price of $375,000. This property was built in 1991 and has 3 bedrooms and 1 full and 1 partial baths with 1456 sq. ft. Kemper Street is located in the Wallace Manor subdivision. Search Wallace Manor real estate on www.joynerfineproperties.com today.