
BEDS3
BATHS2 full
SQUARE FEET1,008
MLS#2630738
STATUSActive
PROPERTY TYPEResidential - Single Family
Property Description
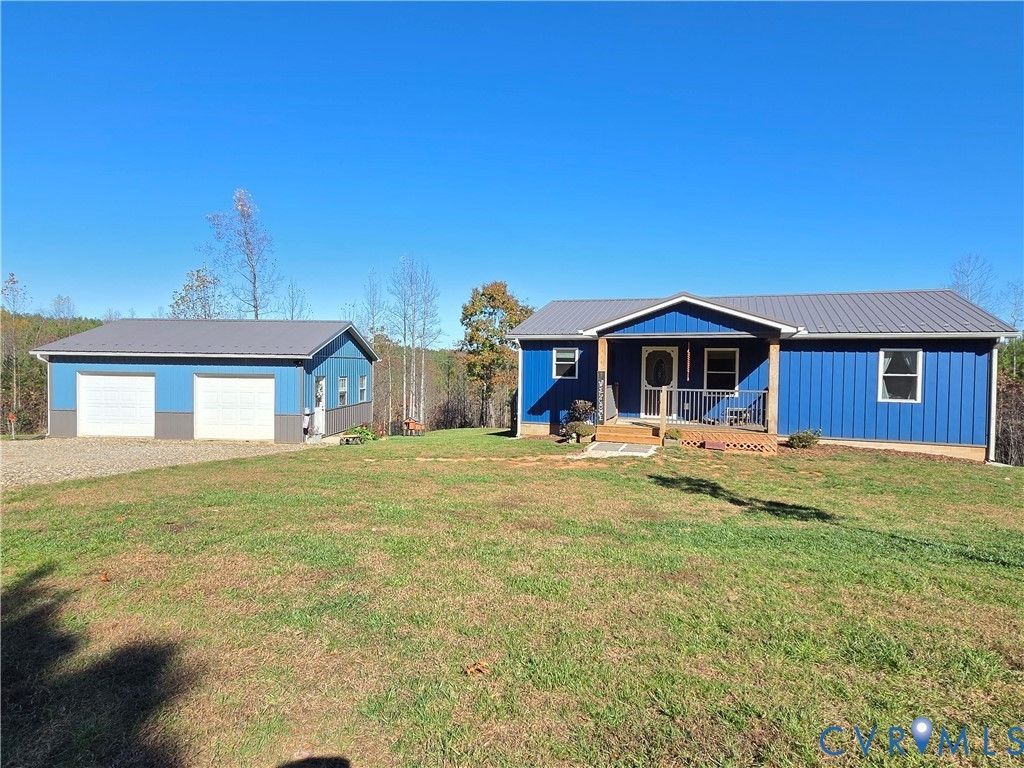
Welcome to your own slice of country paradise! Built in 2023, this beautiful homestead property offers the perfect blend of modern comfort and rural charm. Nestled on over 6 acres, this well-appointed home features 3 spacious bedrooms, 2 full bathrooms, and a full heated and cooled basement, providing plenty of room for storage, hobbies, recreation, or future expansion. Step outside and discover everything you need to begin your homestead journey. The property includes a dedicated garden area with shed, a charming chicken coop, and a gazebo where you can relax and enjoy the peaceful surroundings. A spacious 2-car garage with workshop area offers ample space for projects, equipment, and outdoor toys. Conveniently located near Dillwyn and just a short drive to Farmville, you'll enjoy the country living while remaining close to shopping, dining, and everyday conveniences. Larger cities including Richmond, Charlottesville, and Lynchburg are all approximately an hour away, making this an ideal location for those seeking a rural retreat without sacrificing accessibility. Whether you're dreaming of raising chickens, growing your own food. This could be the place to start your homestead.
Property Features
Property Type: Residential - Single Family
Basement: Yes
Basement: Full, Heated, Interior Entry
Cooling: Heat Pump
Garage: 2
Heating: Electric, Heat Pump
Home Style: Bungalow, Cottage
Lot Size: 6.46 Acres
Roof Type: Metal
Stories: 1.0
Taxes: $775
Year Built: 2023
Feature Descriptions
Appliances: Dishwasher, Electric Water Heater, Refrigerator, Stove
Exterior: Frame, Other
Exterior: Deck, Porch
Fencing: None
Floor Features: Partially Carpeted, Vinyl
Interior: Bedroom on Main Level
Laundry: Washer Hookup, Dryer Hookup
Parcel#: 151-1-14
Parking: Covered, Detached, Garage, Off Street, Two Spaces
Patio/Porch: Front Porch, Deck, Porch
Sewer: Septic Tank
Water: Well
Room Sizes
Laundry: 9.8 x 7.11 Level - First
Bedroom 3: 7.11 x 6.9 Level - First
Bedroom 2: 13.5 x 7.11 Level - First
Primary Bedroom: 12.10 x 12.6 Level - First
Dining Room: 10.11 x 10.3 Level - First
Living Room: 16.1 x 13.9 Level - First
Kitchen: 17.0 x 11.8 Level - First
Local Schools
High School: Buckingham
Middle School: Buckingham
Elementary School: Buckingham
Listed By / Shown By
Listed By
Agency Name: Meeks Realty
Shown By
Agency Title: Joyner Fine Properties
Agency Phone: 804-270-9440

Estimate Your Payment
Estimated Payment
$ 1,882.44 per month $1,718.72 Principal & Interest $64.58 Property Tax $99.14 Homeowner's Insurance
1511 Red Road | MLS# 2630738
This single family home located at 1511 Red Road, Dillwyn, VA 23936 is currently listed for sale with an asking price of $339,900. This property was built in 2023 and has 3 bedrooms and 2 full baths with 1008 sq. ft. Search Dillwyn real estate on www.joynerfineproperties.com today.