
BEDS4
BATHS2 full 1 partial
SQUARE FEET1,991
MLS#2621445
STATUSPending
PROPERTY TYPEResidential - Single Family
SUBDIVISIONAshbrook
Property Description
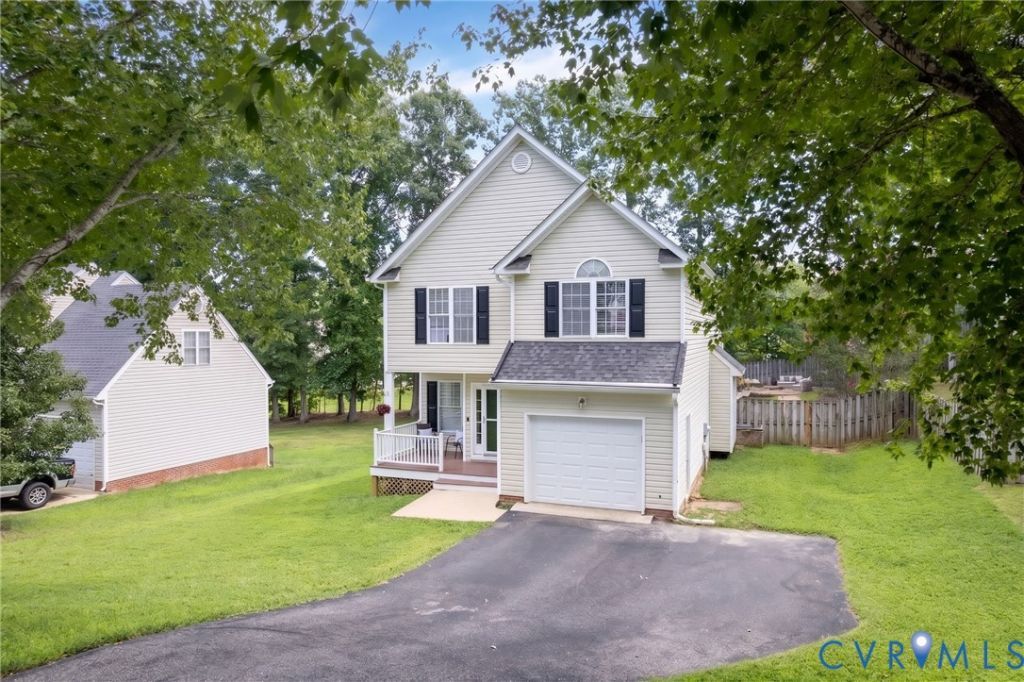
Welcome to 15113 Featherchase Drive! This well-maintained 4-bedroom, 2.5-bath home is made for both everyday living and entertaining. The backyard is a standout oasis, featuring an in-ground pool, screened porch, multi-level deck, and fully fenced yard-your own private outdoor retreat. Inside, enjoy a spacious and well designed floor plan, with a mix of open and closed concept living, an updated kitchen with new countertops, backsplash and open shelving, a spacious family room with vaulted ceiling and fireplace, and a flexible third-floor bedroom or bonus room. Major improvements include a new roof (2024), newer first-floor flooring, pool pump and filter, and a third-floor mini split. Located in the Ashbrook community with recreation amenities and water access, and convenient to shopping, dining, major roadways, and the Cosby High School district. NEW ROOF 2024, NEW FLOOR ON THE FIRST LEVEL 2020, NEW FAN ON HVAC 2022, NEW POOL PUMP 2022, NEW POOL FILTER 2022 NEW MINI SPLIT FOR THIRD FLOOR 2023. NEW COUNTERTOPS 2026, NEW KITCHEN SHELVING AND BACKSPLASH 2024.
Property Features
Property Type: Residential - Single Family
Cooling: Central Air, Electric
Fenced: Yes
Fireplaces: 1
Garage: 1.5
Heating: Electric, Heat Pump
Home Style: Colonial, Two Story
Lot Size: 0.28 Acres
Roof Type: Asphalt
Stories: 2.0
Taxes: $3,529
Year Built: 2000
Feature Descriptions
Days on Site: 6
Exterior: Frame, Vinyl Siding
Exterior: Paved Driveway
Fencing: Back Yard, Fenced, Wood
Fireplace: Gas
Floor Features: Partially Carpeted, Vinyl
HOA Fee: 90/ Quarterly
Interior: Bookcases, Built-in Features, Balcony, Cathedral Ceiling(s), Fireplace, High Ceilings
Parcel#: 718-66-62-38-500-000
Parking: Direct Access, Driveway, Off Street, Paved
Pool Features: In Ground, Pool
Sewer: Public Sewer
Water: Public
Local Schools
High School: Cosby
Middle School: Swift Creek
Elementary School: Clover Hill
Listed By / Shown By
Listed By
Agency Name: Honey Tree Realty
Agency Contact: (804) 302-3000
Shown By
Agency Title: Joyner Fine Properties
Agency Phone: 804-270-9440

Estimate Your Payment
Estimated Payment
$ 2,593.81 per month $2,174.31 Principal & Interest $294.08 Property Tax $125.42 Homeowner's Insurance
15113 Featherchase Drive | MLS# 2621445
This single family home located at 15113 Featherchase Drive, Chesterfield, VA 23832 is currently listed for sale with an asking price of $430,000. This property was built in 2000 and has 4 bedrooms and 2 full and 1 partial baths with 1991 sq. ft. Featherchase Drive is located in the Ashbrook subdivision. Search Ashbrook real estate on www.joynerfineproperties.com today.