
BEDS3
BATHS2 full 1 partial
SQUARE FEET2,309
MLS#2621070
STATUSPending
PROPERTY TYPEResidential - Single Family
SUBDIVISIONSherwood Park
Property Description
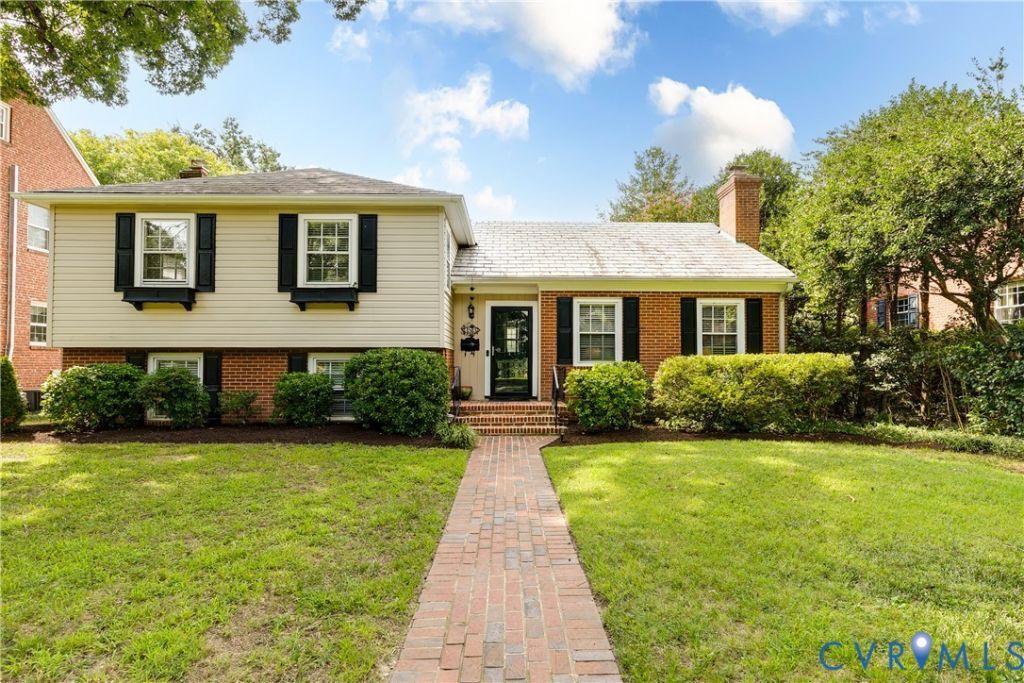
Welcome to 1513 Westwood Ave, a charming home in Richmond's sought-after Sherwood Park neighborhood, ready to start its next story. Offering just over 2,300 square feet, 3 bedrooms, and 2.5 bathrooms, this home strikes a wonderful balance of comfortable living spaces and everyday functionality. Inside, you'll find two distinct living areas, a large family room or den alongside a formal living room, plus a dedicated dining area, ideal for both relaxed evenings and entertaining. The massive laundry room adds a level of everyday convenience that's hard to find, while the brand new screened porch and roof offer a peaceful spot to enjoy the very private, fenced backyard. This home has been thoughtfully maintained with major systems already taken care of: both HVAC units were replaced in 2019 and have been regularly serviced, the water heater was updated in 2023, and the sewer line was fully replaced to the city connection in 2016. A durable slate roof, portion of attic encapsulated, and off street parking off the alley round out the list of practical upgrades, including an electric car charging station for added modern convenience. This is an excellent opportunity to own a well cared for home in one of Richmond's most established and welcoming neighborhoods. Schedule your showing today!
Property Features
Property Type: Residential - Single Family
Basement: Crawl Space
Cooling: Central Air, Electric, Zoned
Fenced: Yes
Fireplaces: 2
Heating: Electric, Forced Air, Zoned
Home Style: Tri-Level
Lot Size: 0.23 Acres
Roof Type: Slate
Stories: 3.0
Taxes: $5,784
Year Built: 1957
Feature Descriptions
Appliances: Dryer, Dishwasher, Exhaust Fan, Electric Water Heater, Gas Cooking, Disposal, Microwave, Refrigerator, Washer
Days on Site: 2
Exterior: Brick, Drywall, Frame, Vinyl Siding
Exterior: Awning(s), Porch
Fencing: Back Yard, Fenced
Fireplace: Decorative
Floor Features: Tile, Wood
Formal Dining: Yes
Interior: Ceiling Fan(s), Separate/Formal Dining Room, Fireplace, Granite Counters
Laundry: Washer Hookup, Dryer Hookup
Parcel#: N000-1224-004
Parking: Alley Access, Off Street, On Street
Patio/Porch: Rear Porch, Screened, Porch
Security: Smoke Detector(s)
Sewer: Public Sewer
Water: Public
Local Schools
High School: John Marshall
Middle School: Henderson
Elementary School: Holton
Listed By / Shown By
Listed By
Agency Name: Real Broker LLC
Agency Contact: membership@therealbrokerage.com
Shown By
Agency Title: Joyner Fine Properties
Agency Phone: 804-270-9440

Estimate Your Payment
Estimated Payment
$ 3,637.18 per month $2,983.11 Principal & Interest $482.00 Property Tax $172.07 Homeowner's Insurance
1513 Westwood Avenue | MLS# 2621070
This single family home located at 1513 Westwood Avenue, Richmond, VA 23227 is currently listed for sale with an asking price of $589,950. This property was built in 1957 and has 3 bedrooms and 2 full and 1 partial baths with 2309 sq. ft. Westwood Avenue is located in the Sherwood Park subdivision. Search Sherwood Park real estate on www.joynerfineproperties.com today.