
BEDS3
BATHS2 full 1 partial
SQUARE FEET1,749
MLS#2620636
STATUSActive
PROPERTY TYPEResidential - Single Family
SUBDIVISIONHighland Park Addition
Property Description
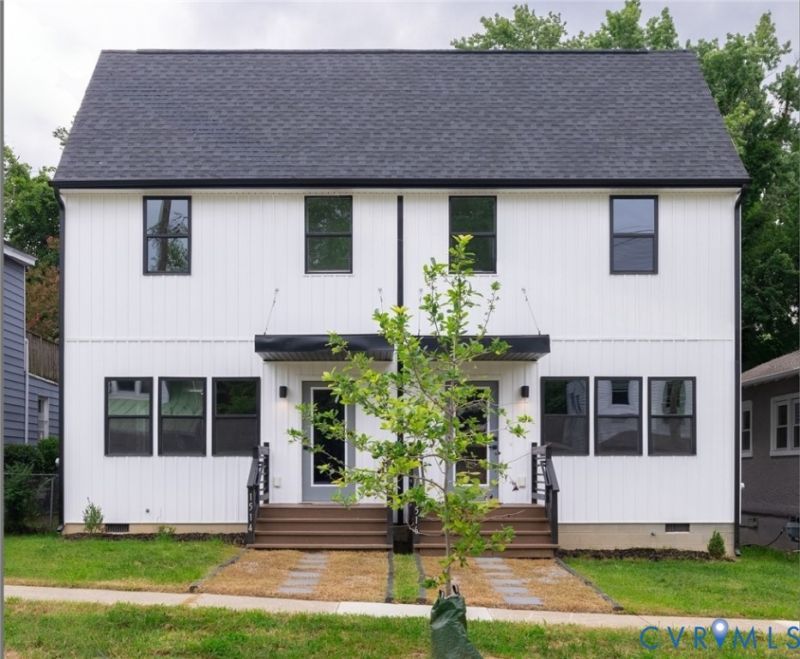
MODERN LIVING STARTS HERE! This beautifully crafted new construction home offers the perfect combination of contemporary style, thoughtful design, and everyday comfort in one of Richmond's fastest-growing neighborhoods. Step inside to discover an airy, open-concept floor plan highlighted by soaring 9+ foot ceilings, abundant natural light, spacious living areas, oversized closets, and quality finishes throughout. The chef-inspired kitchen features granite and stone countertops, stylish cabinetry, a generous center island, and a convenient butler's pantry, creating the perfect space for entertaining or everyday living. Upstairs, generously sized bedrooms and beautifully appointed baths provide a relaxing retreat, while the fully fenced backyard offers plenty of room to unwind, host gatherings, or simply enjoy your own private outdoor space. Ideally located just minutes from downtown Richmond, local restaurants, breweries, and exciting new development, this move-in-ready home delivers the convenience today's buyers are looking for. With low-maintenance living, no HOA restrictions, and timeless appeal, this exceptional home is ready to welcome its new owner. Schedule your private tour today!
Property Features
Property Type: Residential - Single Family
Basement: Crawl Space
Cooling: Electric
Fenced: Yes
Heating: Electric
Home Style: Two Story
Lot Size: 0.07 Acres
Roof Type: Shingle
Stories: 2.0
Taxes: $636
Year Built: 2026
Feature Descriptions
Appliances: Electric Water Heater
Community Features: Park
Days on Site: 1
Exterior: Drywall, Frame, Vinyl Siding
Exterior: Deck, Porch
Fencing: Back Yard, Fenced, Privacy
Floor Features: Ceramic Tile, Vinyl
Interior: Butlers Pantry, Dining Area, Eat-in Kitchen, Granite Counters, High Ceilings
Laundry: Washer Hookup, Dryer Hookup
Parcel#: N000-0923-022
Parking: On Street
Patio/Porch: Rear Porch, Front Porch, Deck, Porch
Sewer: Public Sewer
Water: Public
Local Schools
High School: Richmond High School for the Arts
Middle School: Henderson
Elementary School: Overby-Sheppard
Listed By / Shown By
Listed By
Agency Name: Samson Properties
Shown By
Agency Title: Joyner Fine Properties
Agency Phone: 804-270-9440

Estimate Your Payment
Estimated Payment
$ 1,924.61 per month $1,769.54 Principal & Interest $53.00 Property Tax $102.07 Homeowner's Insurance
1514 Custer Street | MLS# 2620636
This single family home located at 1514 Custer Street , Richmond, VA 23222 is currently listed for sale with an asking price of $349,950. This property was built in 2026 and has 3 bedrooms and 2 full and 1 partial baths with 1749 sq. ft. Custer Street is located in the Highland Park Addition subdivision. Search Highland Park Addition real estate on www.joynerfineproperties.com today.