
BEDS3
BATHS1 full 1 partial
SQUARE FEET1,280
MLS#2618300
STATUSActive
PROPERTY TYPEResidential - Townhouse
SUBDIVISIONHeritage Hill Raintree
Property Description
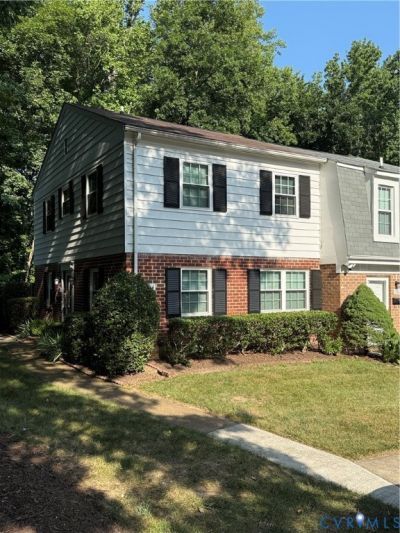
Check out this charming move-in ready 3 bedroom End unit townhome in the very desired community of Heritage Hill of Raintree. This 1280 sq.ft home features brand-new windows with a warranty that conveys to the new owner. Wood floors in the entire first floor make this home beautiful and easy to clean. The downstairs features an Eat in kitchen and includes all appliances including the refrigerator. The electric water heater was replaced in 2026. All three upstairs bedrooms have large closets. The laundry area is in hallway upstairs and convenient to all bedrooms. Shed for gardening tools or lawn tools and patio for outdoor entertaining. Perfectly located just minutes from schools, grocery stores, and the gym, this property offers both comfort and convenience. Deep run park is just minutes away and features some of the best walking trails and playgrounds in the county!
Property Features
Property Type: Residential - Townhouse
Cooling: Central Air, Heat Pump
Fenced: Yes
Heating: Electric, Heat Pump
Home Style: Row House, Two Story
Lot Size: 0.06 Acres
Roof Type: Composition
Stories: 2.0
Taxes: $2,166
Year Built: 1978
Feature Descriptions
Appliances: Dryer, Dishwasher, Electric Water Heater, Disposal, Ice Maker, Microwave, Refrigerator, Stove, Washer
Community Features: Lake, Pond
Days on Site: 1
Door Features: Sliding Doors
Exterior: Brick, Drywall, Frame, Vinyl Siding
Exterior: Storage, Shed
Fencing: Back Yard, Fenced
Floor Features: Partially Carpeted, Wood
HOA Fee: 206/ Monthly
Interior: Ceiling Fan(s), Dining Area, Eat-in Kitchen, High Speed Internet, Bath in Primary Bedroom, Cable TV, Wired for Data, Walk-In Closet(s)
Laundry: Washer Hookup, Dryer Hookup
Parcel#: 746-746-1027
Parking: Assigned, Guest, Off Street
Patio/Porch: Rear Porch
Sewer: Public Sewer
Water: Public
Window: Screens, Thermal Windows
Room Sizes
Bedroom 3: 9.0 x 9.0 Level - Second
Bedroom 2: 11.5 x 9.0 Level - Second
Primary Bedroom: 19.0 x 11.0 Level - Second
Family Room: 19.0 x 12.0 Level - First
Dining Room: 16.0 x 8.0 Level - First
Kitchen: 11.0 x 8.0 Level - First
Local Schools
High School: Godwin
Middle School: Quioccasin
Elementary School: Pemberton
Listed By / Shown By
Listed By
Agency Name: Long & Foster REALTORS
Agency Contact: (804) 314-3232
Shown By
Agency Title: Joyner Fine Properties
Agency Phone: 804-270-9440

Estimate Your Payment
Estimated Payment
$ 1,704.74 per month $1,441.12 Principal & Interest $180.50 Property Tax $83.13 Homeowner's Insurance
1514 Heritage Hill Drive | MLS# 2618300
This townhouse located at 1514 Heritage Hill Drive, Henrico, VA 23238 is currently listed for sale with an asking price of $285,000. This property was built in 1978 and has 3 bedrooms and 1 full and 1 partial baths with 1280 sq. ft. Heritage Hill Drive is located in the Heritage Hill Raintree subdivision. Search Heritage Hill Raintree real estate on www.joynerfineproperties.com today.