
BEDS4
BATHS3 full
SQUARE FEET1,849
MLS#2613796
STATUSActive
PROPERTY TYPEResidential - Single Family
SUBDIVISIONSherwood Park
Property Description
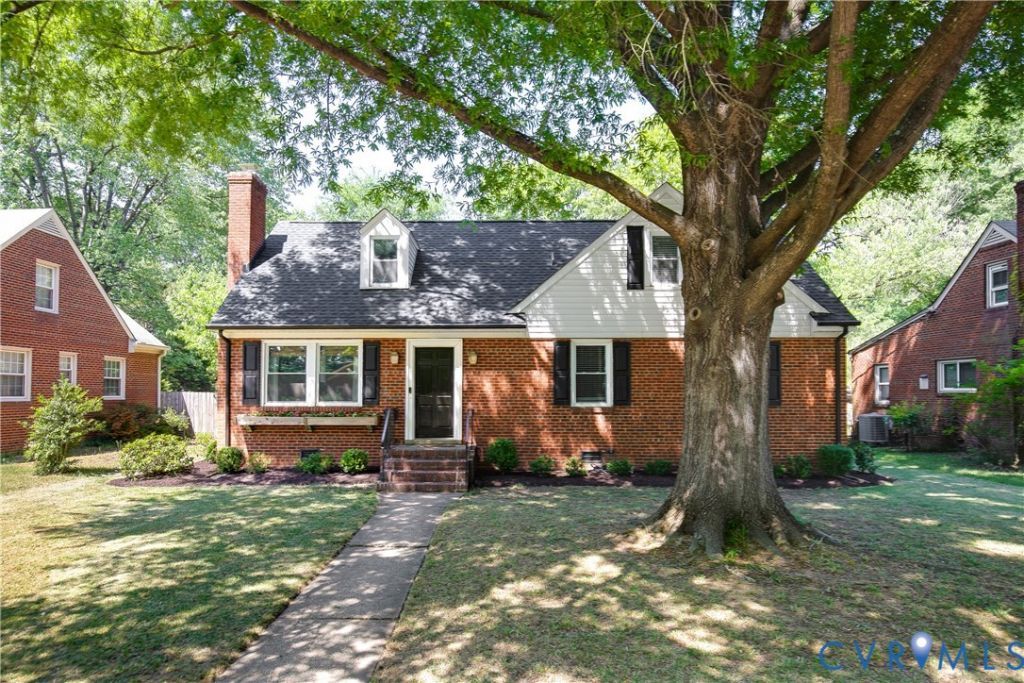
Welcome to 1514 Wentbridge Road in Sherwood Park! This charming four-bedroom, three-bath brick home was fully renovated from top to bottom in 2023. As you enter the spacious open floor plan, you'll immediately appreciate the thoughtful details throughout - from the beautiful wood beams separating the living area to the stunning kitchen featuring quartz countertops, shaker-style cabinets, and stainless-steel appliances. Just down the hall, you'll find the large primary suite which offers a private bath and walk-in closet. A second bedroom and full bath complete the first floor. Upstairs are two additional well-sized bedrooms and a third full bath. Situated on a sizable lot, the backyard is fantastic for entertaining, gardening, or simply relaxing outdoors. Additional 2023 upgrades include HVAC, roof, and gutters. All of this in an unbeatable Northside location - walk to Scott's Addition, the new Squirrels stadium, or the shops and restaurants along MacArthur Avenue in Bellevue. Come take a look today!
Property Features
Property Type: Residential - Single Family
Basement: Crawl Space
Cooling: Central Air, Heat Pump
Fenced: Yes
Fireplaces: 1
Heating: Electric, Heat Pump
Home Style: Two Story
Lot Size: 0.22 Acres
Roof Type: Composition
Stories: 1.0
Taxes: $5,508
Year Built: 1955
Feature Descriptions
Appliances: Dryer, Dishwasher, Electric Cooking, Electric Water Heater, Disposal, Microwave, Oven, Refrigerator, Smooth Cooktop, Washer
Door Features: French Doors
Exterior: Deck, Storage, Shed
Exterior: Brick, Drywall
Fencing: Back Yard, Chain Link, Fenced
Fireplace: Masonry
Floor Features: Ceramic Tile, Vinyl, Wood
Interior: Dining Area, Double Vanity, Eat-in Kitchen, French Door(s)/Atrium Door(s), Fireplace, Granite Counters, Kitchen Island, Bath in Primary Bedroom, Main Level Primary, Walk-In Closet(s)
Parcel#: N000-1223-010
Parking: Off Street, On Street
Patio/Porch: Rear Porch, Patio, Deck
Sewer: Public Sewer
Water: Public
Local Schools
High School: John Marshall
Middle School: Henderson
Elementary School: Holton
Listed By / Shown By
Listed By
Agency Name: Rashkind Saunders & Co.
Shown By
Agency Title: Joyner Fine Properties
Agency Phone: 804-270-9440

Estimate Your Payment
Estimated Payment
$ 3,293.02 per month $2,679.46 Principal & Interest $459.00 Property Tax $154.55 Homeowner's Insurance
1514 Wentbridge Road | MLS# 2613796
This single family home located at 1514 Wentbridge Road , Richmond, VA 23227 is currently listed for sale with an asking price of $529,900. This property was built in 1955 and has 4 bedrooms and 3 full baths with 1849 sq. ft. Wentbridge Road is located in the Sherwood Park subdivision. Search Sherwood Park real estate on www.joynerfineproperties.com today.