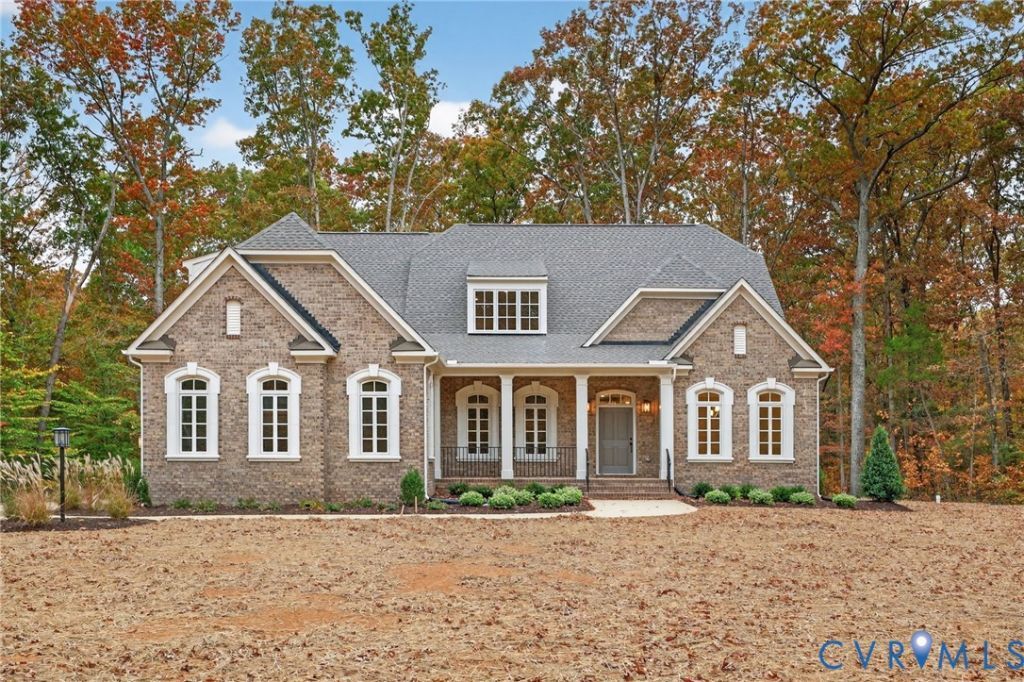

BEDS3
BATHS3 full 1 partial
SQUARE FEET5,000
MLS#2626011
STATUSPending
PROPERTY TYPEResidential - Single Family
SUBDIVISIONMillwood Landing
Property Description
Set on a private 5-acre homesite surrounded by mature trees, this Lochbriar offers plenty of space both inside and out in Millwood Landing. Located in Montpelier, the community combines wooded acreage with convenient access to Short Pump and major interstates. The main level opens to a spacious two-story family room with a fireplace, creating an impressive central gathering space with plenty of natural light. The kitchen and breakfast area connect naturally to the family room, while a sunroom extends the living space and offers views of the surrounding property. The first-floor primary suite provides a private retreat with two walk-in closets and an attached bath with dual vanities, a walk-in shower, and separate tub. Upstairs, two additional bedrooms are joined by a loft and rec room, providing plenty of additional space for guests, hobbies, or a second living area. This home includes a finished three-car attached garage along with a separate unfinished two-car detached garage, offering five total garage bays and additional space for vehicles, storage, a workshop, or recreational equipment.
Property Features
Property Type: Residential - Single Family
Basement: Crawl Space
Cooling: Zoned
Fireplaces: 1
Garage: 4 car attached
Heating: Propane, Zoned
Home Style: Custom, Two Story
Lot Size: 5.00 Acres
Roof Type: Shingle
Stories: 2.0
Taxes: $0
Year Built: 2026
Feature Descriptions
Appliances: Dishwasher, Microwave, Oven, Tankless Water Heater
Association Amenities: Management
Community Features: Home Owners Association
Exterior: Brick, Drywall, Frame, HardiPlank Type
Fencing: None
Fireplace: Gas
Floor Features: Carpet, Ceramic Tile, Wood
Formal Dining: Yes
HOA Fee: 1000/ Annually
Interior: Bookcases, Built-in Features, Bedroom on Main Level, Bay Window, Tray Ceiling(s), Separate/Formal Dining Room, Double Vanity, En Suite Bathroom, Full Bath on Main Level, Fireplace, Granite Counters, High Ceilings, Kitchen Island, Loft, Bath in Primary Bedroom, Main Level Primary, Pantry, Recessed Lighting, Walk-In Closet(s)
Laundry: Washer Hookup, Dryer Hookup
Parcel#: TBD
Parking: Attached, Garage
Patio/Porch: Rear Porch, Patio
Sewer: Septic Tank
Water: Well
Room Sizes
Living Room: 14.5 x 12.0 Level - First
Family Room: 24.0 x 21.0 Level - First
Kitchen: 13.10 x 13.8 Level - First
Sitting Room: 12.0 x 13.6 Level - First
Additional Room: 12.0 x 14.1 Level - First
Primary Bedroom: 16.0 x 18.0 Level - First
Bedroom 2: 13.6 x 12.0 Level - Second
Bedroom 3: 13.0 x 15.0 Level - Second
Additional Room: 23.9 x 12.0 Level - Second
Recreation: 16.0 x 26.2 Level - Second
Dining Room: 12.4 x 15.10 Level - First
Local Schools
High School: Patrick Henry
Middle School: Liberty
Elementary School: South Anna
Listed By / Shown By
Listed By
Agency Name: Boone Homes Inc
Shown By
Agency Title: Joyner Fine Properties
Agency Phone: 804-270-9440

Estimate Your Payment
Estimated Payment
$ 6,816.98 per month $6,445.22 Principal & Interest $0.00 Property Tax (data not provided by mls) $371.77 Homeowner's Insurance
15173 Johns Trace Circle | MLS# 2626011
This single family home located at 15173 Johns Trace Circle, Montpelier, VA 23192 is currently listed for sale with an asking price of $1,274,628. This property was built in 2026 and has 3 bedrooms and 3 full and 1 partial baths with 5000 sq. ft. Johns Trace Circle is located in the Millwood Landing subdivision. Search Millwood Landing real estate on www.joynerfineproperties.com today.