
BEDS3
BATHS2 full
SQUARE FEET1,624
MLS#2623835
STATUSActive
PROPERTY TYPEResidential - Single Family
Property Description
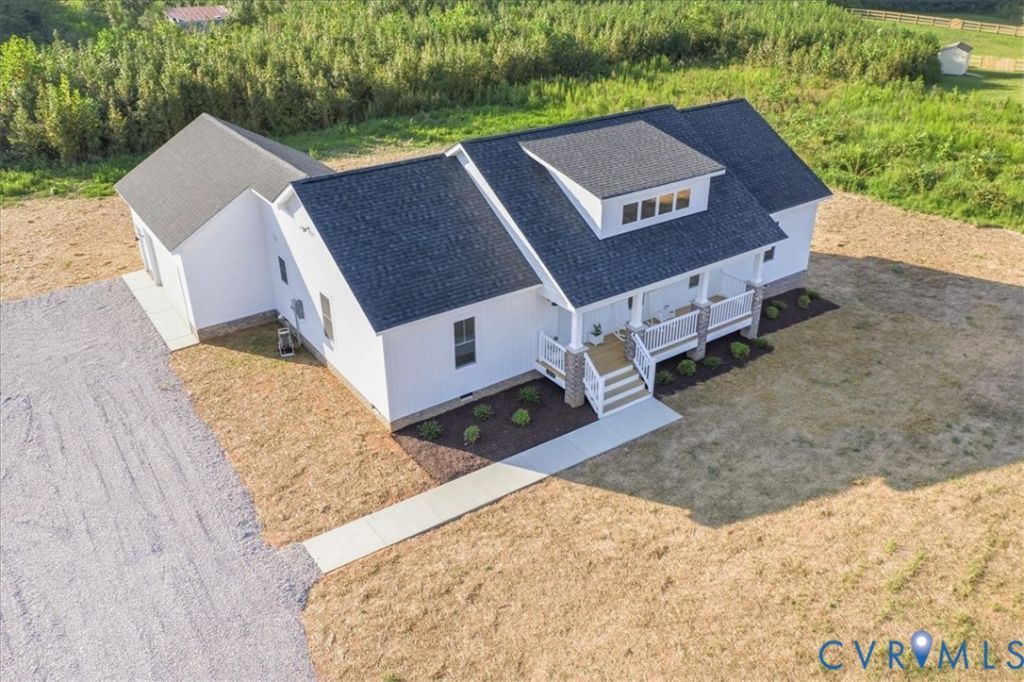
MOVE-IN READY- NEW CONSTRUCTION! Welcome home to 15203 Cox Rd in Dinwiddie County! This gorgeous new craftsman style rancher boasts an open and inviting floor plan with its vaulted ceiling. The Seamless flow from the living room area to the kitchen creates an ideal space for entertaining friends and family by the gas fireplace. The kitchen features granite countertops, recessed lighting and a beautiful center island. All new stainless-steel appliances and ample cabinet storage space. The eat-in kitchen offers plenty of space and access to the rear deck for a back yard BBQ. There are natural hardwood floors found throughout the main living space and carpet in the bedrooms. The primary bedroom features a large walk-in closet and a full private bathroom with tub. On the opposite side of the house are 2 more bedrooms with a full bath in the hallway. This 3-ACRE CORNER LOT, zoned agricultural, offers the perfect amount of space to fence in the property and bring in your animals. This house also features a huge 24 x 24 attached garage! Relax and enjoy the rural lifestyle on the covered front porch because there are no HOA's! Located right in the Church Road area and in the Midway School District! A 20 min drive to I95 and centrally located between Ft. Lee and Ft. Pickett. This is a perfect place to call home!
Property Features
Property Type: Residential - Single Family
Basement: Crawl Space
Cooling: Central Air
Fireplaces: 1
Garage: 2 car attached
Heating: Electric, Heat Pump
Home Style: Craftsman
Lot Size: 3.00 Acres
Roof Type: Shingle
Stories: 1.0
Taxes: $35,000
Year Built: 2026
Feature Descriptions
Appliances: Dishwasher, Electric Cooking, Electric Water Heater, Microwave, Oven, Refrigerator, Smooth Cooktop
Days on Site: 45
Exterior: Brick, Drywall, Vinyl Siding, Wood Siding
Exterior: Deck, Porch, Unpaved Driveway
Fencing: None
Fireplace: Gas
Floor Features: Partially Carpeted, Wood
Interior: Bedroom on Main Level, Ceiling Fan(s), Eat-in Kitchen, En Suite Bathroom, Full Bath on Main Level, Fireplace, Granite Counters, High Ceilings, Main Level Primary, Walk-In Closet(s)
Laundry: Washer Hookup, Dryer Hookup
Lot: Corner Lot, Level
Parcel#: 19371
Parking: Attached, Direct Access, Driveway, Garage, Garage Door Opener, Off Street, Unpaved
Patio/Porch: Front Porch, Deck, Porch
Sewer: Septic Tank
Water: Well
Local Schools
High School: Dinwiddie
Middle School: Dinwiddie
Elementary School: Midway
Listed By / Shown By
Listed By
Agency Name: Ingram & Assoc Chester
Agency Contact: (804) 986-6036
Shown By
Agency Title: Joyner Fine Properties
Agency Phone: 804-270-9440

Estimate Your Payment
Estimated Payment
$ 5,371.50 per month $2,320.95 Principal & Interest $2,916.67 Property Tax $133.88 Homeowner's Insurance
15203 Cox Road | MLS# 2623835
This single family home located at 15203 Cox Road, Church Road, VA 23833 is currently listed for sale with an asking price of $459,000. This property was built in 2026 and has 3 bedrooms and 2 full baths with 1624 sq. ft. Search Church Road real estate on www.joynerfineproperties.com today.