
BEDS3
BATHS2 full
SQUARE FEET1,215
MLS#2620624
STATUSActive
PROPERTY TYPEResidential - Condominium
SUBDIVISIONStonewall Manor Condominiums
Property Description
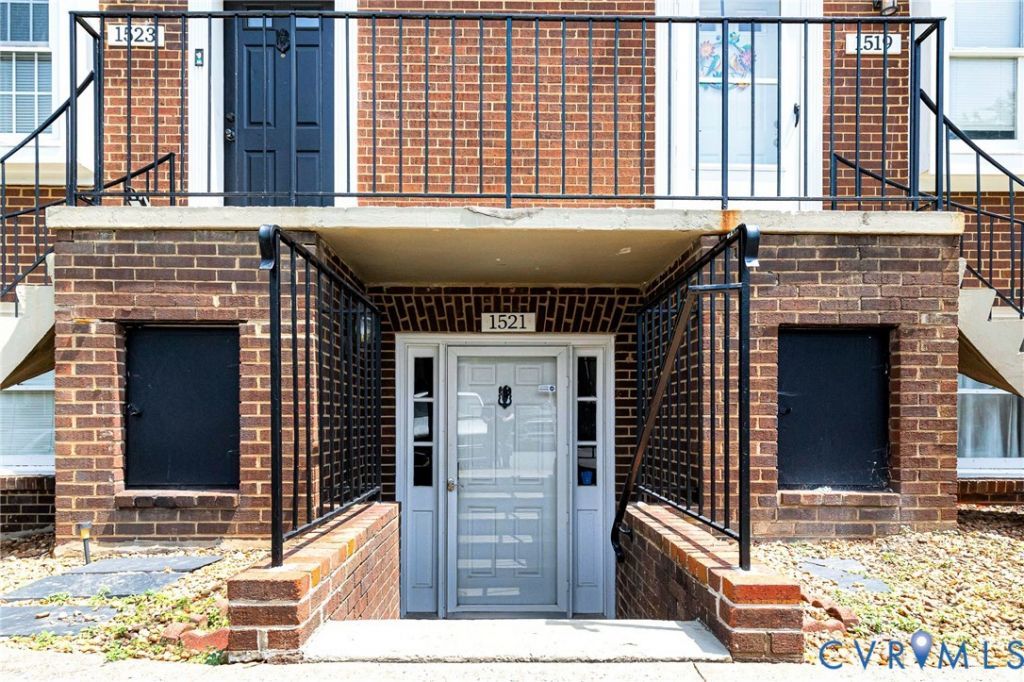
Welcome to 1521 Americana Drive, A very Lower Level, End Unit Condo featuring 3 Bedrooms and 2 Full Baths. Maintenance Free home with 1215 square feet of living space, featuring Ceramic Tile Floors in the Kitchen, Dining Area, and the front Foyer. The Kitchen has a Large Pantry, a Breakfast Bar that opens to the dining area, cabinets, Dining Room with ample space, a Large Living Room with that opens to the Patio through the Sliding Door, Primary Bedroom with Attached Bath and Laminate Floors, 2 more additional Bedrooms with good closet space. The nice floor plan, first level living, walk to the community pool, and enjoy shopping, dining, health care, county parks and recreation. Call anytime for a showing!
Property Features
Property Type: Residential - Condominium
Cooling: Central Air
Heating: Electric, Heat Pump
Home Style: Colonial
Lot Size: 35.71 Acres
Roof Type: Shingle
Stories: 1.0
Taxes: $1,762
Year Built: 1975
Feature Descriptions
Appliances: Dishwasher, Electric Cooking
Days on Site: 63
Exterior: Brick
Formal Dining: Yes
HOA Fee: 270/ Monthly
Interior: Bedroom on Main Level, Separate/Formal Dining Room, Granite Counters, Bath in Primary Bedroom, Main Level Primary
Parcel#: 781-756-5960.035
Patio/Porch: Patio
Pool Features: Community, In Ground, Pool
Sewer: Public Sewer
Water: Public
Room Sizes
Bedroom 2: 10.1 x 11.5 Level - First
Primary Bedroom: 12.4 x 14.2 Level - First
Kitchen: 12.4 x 8.8 Level - First
Dining Room: 15.5 x 8.10 Level - First
Living Room: 19.6 x 11.5 Level - First
Foyer: 6.10 x 3.9 Level - First
Local Schools
High School: Hermitage
Middle School: Brookland
Elementary School: Trevvett
Listed By / Shown By
Listed By
Agency Name: Hometown Realty
Shown By
Agency Title: Joyner Fine Properties
Agency Phone: 804-270-9440

Estimate Your Payment
Estimated Payment
$ 1,430.14 per month $1,213.32 Principal & Interest $146.83 Property Tax $69.99 Homeowner's Insurance
1521 Americana Drive | MLS# 2620624
This condo located at 1521 Americana Drive, Henrico, VA 23228 is currently listed for sale with an asking price of $239,950. This property was built in 1975 and has 3 bedrooms and 2 full baths with 1215 sq. ft. Americana Drive is located in the Stonewall Manor Condominiums subdivision. Search Stonewall Manor Condominiums real estate on www.joynerfineproperties.com today.