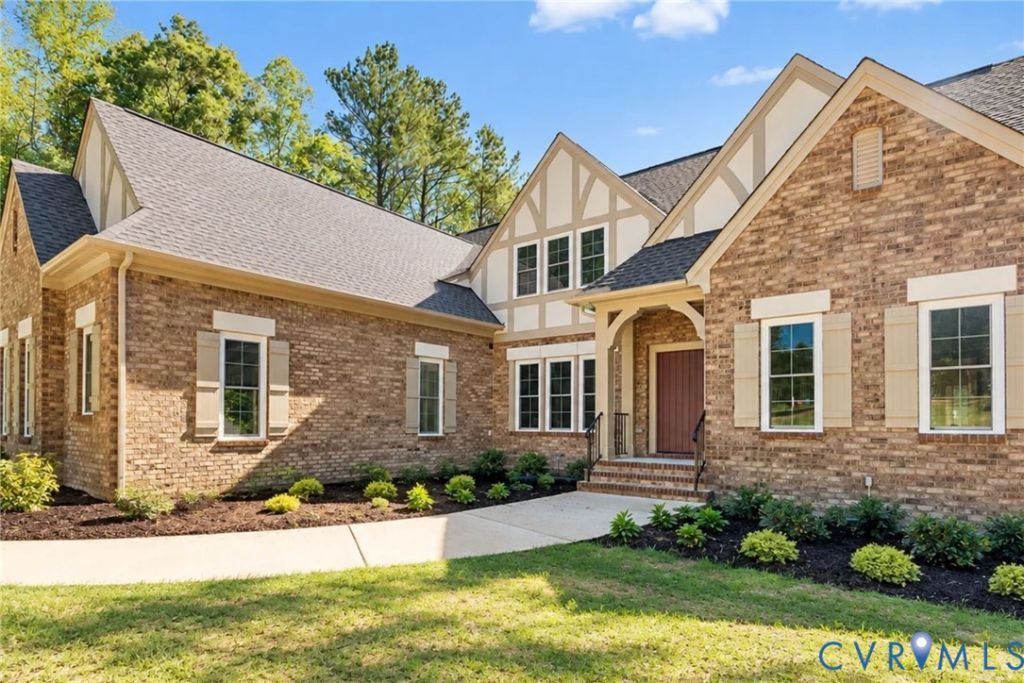

BEDS4
BATHS4 full 1 partial
SQUARE FEET4,300
MLS#2627170
STATUSPending
PROPERTY TYPEResidential - Single Family
SUBDIVISIONMillwood Landing
Property Description
Set on a spacious homesite in Millwood Landing, this Lochbriar offers three finished levels with a first-floor primary suite, finished walk-out basement, and plenty of space for gathering, working, and hosting. Ten-foot ceilings add to the open feel of the main level, where a private study with pocket doors and a dining room with a tray ceiling sit just off the foyer. The kitchen opens to the breakfast area and family room, where a fireplace with built-in cabinetry and bi-parting door connect the main living space to the outdoors. A sunroom extends off the breakfast area and leads to a large screened, covered deck overlooking the backyard. The first-floor primary suite includes a private bath and two walk-in closets, with RevWood flooring continuing into the bedroom. Upstairs, additional bedrooms are joined by full baths, a loft, and a finished game room. The finished walk-out basement adds a recreation room, bedroom, and full bath, along with unfinished storage and utility space. A three-car garage provides plenty of room for vehicles and storage.
Property Features
Property Type: Residential - Single Family
Basement: Yes
Basement: Full, Walk-Out Access
Cooling: Zoned
Fireplaces: 1
Garage: 3 car attached
Heating: Propane, Zoned
Home Style: Custom, Two Story
Lot Size: 5.00 Acres
Roof Type: Shingle
Stories: 2.0
Taxes: $0
Year Built: 2026
Feature Descriptions
Appliances: Dishwasher, Microwave, Oven, Tankless Water Heater
Association Amenities: Management
Community Features: Home Owners Association
Days on Site: 1
Exterior: Brick, Drywall, Frame, HardiPlank Type
Fencing: None
Fireplace: Gas
Floor Features: Carpet, Ceramic Tile, Wood
Formal Dining: Yes
HOA Fee: 1000/ Annually
Interior: Bookcases, Built-in Features, Butlers Pantry, Tray Ceiling(s), Separate/Formal Dining Room, Double Vanity, Fireplace, Granite Counters, High Ceilings, Kitchen Island, Loft, Bath in Primary Bedroom, Main Level Primary, Walk-In Closet(s)
Parcel#: TBD
Parking: Attached, Garage
Patio/Porch: Rear Porch, Deck, Screened
Sewer: Septic Tank
Water: Well
Room Sizes
Bedroom 4: 15.0 x 21.3 Level - Basement
Recreation: 37.2 x 20.4 Level - Basement
Additional Room: 21.1 x 16.8 Level - Second
Additional Room: 12.0 x 14.1 Level - First
Bedroom 3: 13.0 x 15.0 Level - Second
Bedroom 2: 13.3 x 12.0 Level - Second
Additional Room: 23.9 x 12.0 Level - Second
Primary Bedroom: 16.0 x 18.0 Level - First
Sitting Room: 12.0 x 13.11 Level - First
Family Room: 24.0 x 21.0 Level - First
Kitchen: 13.10 x 13.8 Level - First
Office: 14.3 x 12.0 Level - First
Dining Room: 12.4 x 15.10 Level - First
Local Schools
High School: Patrick Henry
Middle School: Liberty
Elementary School: South Anna
Listed By / Shown By
Listed By
Agency Name: Boone Homes Inc
Shown By
Agency Title: Joyner Fine Properties
Agency Phone: 804-270-9440

Estimate Your Payment
Estimated Payment
$ 7,882.14 per month $7,452.28 Principal & Interest $0.00 Property Tax (data not provided by mls) $429.86 Homeowner's Insurance
15223 Johns Trace Circle | MLS# 2627170
This single family home located at 15223 Johns Trace Circle , Montpelier, VA 23192 is currently listed for sale with an asking price of $1,473,790. This property was built in 2026 and has 4 bedrooms and 4 full and 1 partial baths with 4300 sq. ft. Johns Trace Circle is located in the Millwood Landing subdivision. Search Millwood Landing real estate on www.joynerfineproperties.com today.