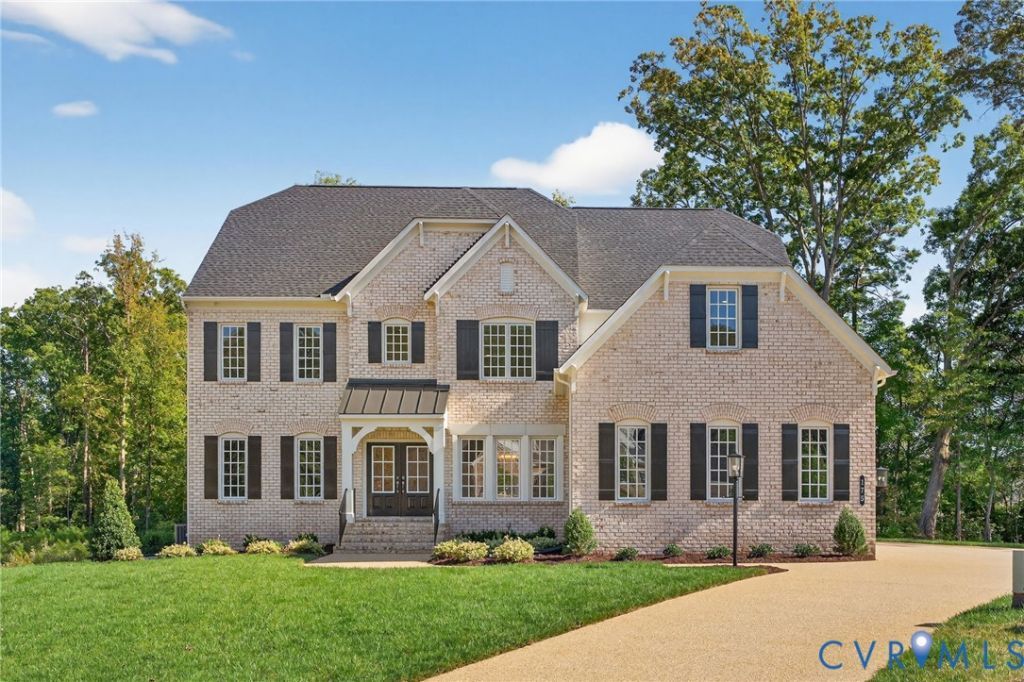

BEDS5
BATHS4 full 1 partial
SQUARE FEET3,827
MLS#2622581
STATUSActive
PROPERTY TYPEResidential - Single Family
SUBDIVISIONMillwood Landing
Property Description
This is a to-be-built opportunity in Millwood Landing, featuring the Hawksmoor floor plan on a private 7-acre wooded homesite. Located just 25 minutes from Short Pump, this homesite offers the space and privacy that define Millwood Landing, with the opportunity to personalize the home throughout the building process. The Hawksmoor features a formal dining room, private study, and first-floor guest suite, while the main living spaces center around a spacious kitchen that opens to the breakfast area and family room. Upstairs, the primary suite includes a sitting area, dual walk-in closets, dual vanities, a soaking tub, and walk-in shower, along with three additional bedrooms and a loft. A third-floor option provides the opportunity for additional finished living space or storage. This homesite also offers a basement opportunity, with options to finish additional rooms or leave the space unfinished. As a to-be-built home, buyers can personalize structural selections and interior finishes throughout the process. Contact the Community Manager for incentive details.
Property Features
Property Type: Residential - Single Family
Basement: Yes
Basement: Unfinished, Walk-Out Access
Cooling: Zoned
Fireplaces: 1
Garage: 2 car attached
Heating: Propane, Zoned
Home Style: Custom
Lot Size: 7.04 Acres
Roof Type: Shingle
Stories: 2.0
Taxes: $0
Year Built: 2026
Feature Descriptions
Appliances: Dishwasher, Microwave, Oven, Tankless Water Heater
Association Amenities: Management
Community Features: Home Owners Association
Days on Site: 48
Exterior: Brick, Drywall, Frame, HardiPlank Type
Fencing: None
Fireplace: Gas
Floor Features: Carpet, Ceramic Tile, Wood
Formal Dining: Yes
HOA Fee: 1000/ Annually
Interior: Bedroom on Main Level, Breakfast Area, Bay Window, Separate/Formal Dining Room, Double Vanity, Fireplace, Granite Counters, High Ceilings, Kitchen Island, Loft, Bath in Primary Bedroom, Pantry, Walk-In Closet(s)
Laundry: Washer Hookup, Dryer Hookup
Parcel#: TBD
Parking: Attached, Garage
Patio/Porch: Rear Porch, Patio
Sewer: Septic Tank
Water: Well
Room Sizes
Additional Room: 13.1 x 17.6 Level - Second
Bedroom 5: 14.1 x 12.0 Level - Second
Bedroom 4: 14.0 x 12.0 Level - Second
Bedroom 3: 13.6 x 15.1 Level - Second
Additional Room: 10.1 x 10.11 Level - Second
Primary Bedroom: 18.1 x 15.1 Level - Second
Bedroom 2: 14.2 x 12.10 Level - First
Kitchen: 13.0 x 11.3 Level - First
Sitting Room: 13.2 x 15.8 Level - First
Family Room: 22.5 x 20.2 Level - First
Office: 14.0 x 13.1 Level - First
Dining Room: 12.5 x 15.1 Level - First
Local Schools
High School: Patrick Henry
Middle School: Liberty
Elementary School: South Anna
Listed By / Shown By
Listed By
Agency Name: Boone Homes Inc
Shown By
Agency Title: Joyner Fine Properties
Agency Phone: 804-270-9440

Estimate Your Payment
Estimated Payment
$ 6,551.56 per month $6,194.27 Principal & Interest $0.00 Property Tax (data not provided by mls) $357.29 Homeowner's Insurance
15248 Johns Trace Circle | MLS# 2622581
This single family home located at 15248 Johns Trace Circle, Montpelier, VA 23192 is currently listed for sale with an asking price of $1,225,000. This property was built in 2026 and has 5 bedrooms and 4 full and 1 partial baths with 3827 sq. ft. Johns Trace Circle is located in the Millwood Landing subdivision. Search Millwood Landing real estate on www.joynerfineproperties.com today.