
BEDS3
BATHS2 full
SQUARE FEET1,234
MLS#VAFX2328046
STATUSACTIVE
PROPERTY TYPEResidential - Condominium
SUBDIVISIONNORTHGATE CONDO
SCHOOLFAIRFAX COUNTY PUBLIC SCHOOLS
Property Description
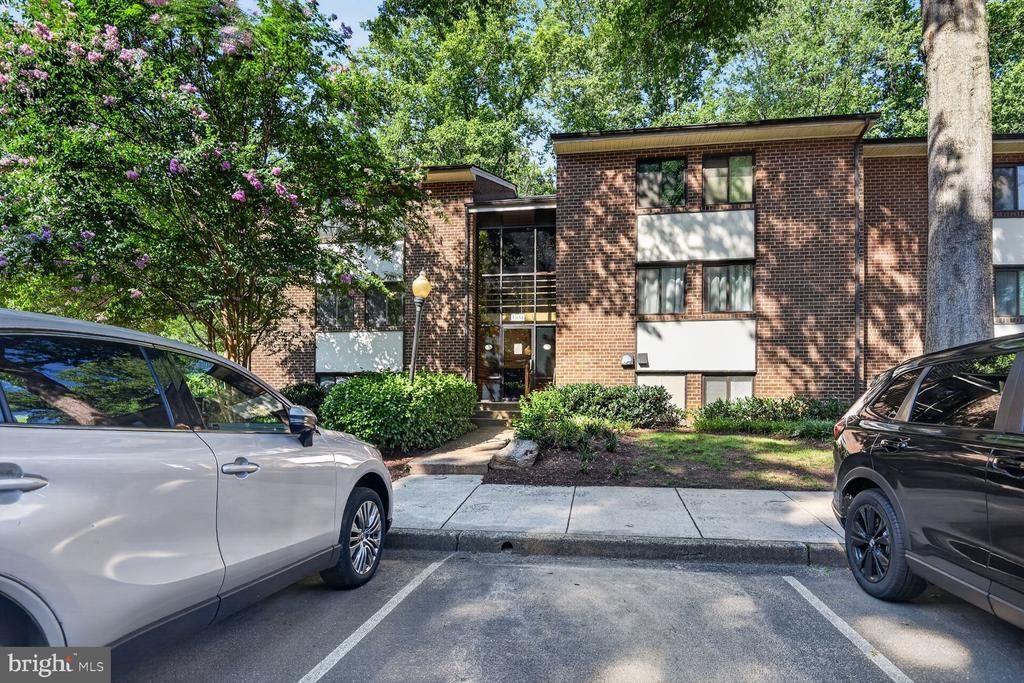
Welcome home to this beautifully renovated 3-bedroom, 2-bath condo in Reston's established Northgate community — where the condo fee covers ALL utilities, including electricity. The redone kitchen features granite countertops, soft-close hardwood cabinetry, and generous storage. In-unit stacked washer and dryer. The private balcony overlooks lush foliage — a quiet spot for morning coffee. Smart split-bedroom layout: the oversized primary suite anchors one end with a walk-in closet and en-suite bath, while two additional bedrooms and an updated full bath sit on the other — ideal for guests, family, or a home office. An in-unit thermostat means year-round climate control on your terms. Water, electric, gas, sewer, and trash included in the condo fee; you only pay for internet and cable. Two parking spaces included. Half a mile to Lake Anne Plaza, minutes to Barron Cameron Park, 1.5 miles to Wiehle-Reston East Metro, 2 miles to Reston Town Center. This condo offers the perfect blend of tranquility and urban convenience. 2 parking spaces available.
Property Features
Property Type: Residential - Condominium
Cooling: Central A/C
Fuel Type: Natural Gas
Heating: Central
Home Style: Contemporary
Stories: 4.0
Taxes: $4,446
Year Built: 1971
Feature Descriptions
Additional Structures: Above Grade
Appliances: Built-In Range, Built-In Microwave, Dishwasher, Disposal, Dryer, Refrigerator, Washer/Dryer Stacked, Washer - Front Loading, Oven/Range - Gas
Building Name: NORTHGATE CONDO
Community Amenities: Jog/Walk Path, Pool - Outdoor, Tennis Courts, Tot Lots/Playground, Bike Trail, Basketball Courts, Baseball Field, Picnic Area
Condo/Coop Fee: $731.00/Monthly
Days on Site: 88
Exterior: Brick, Concrete
Flooring: Carpet, Luxury Vinyl Plank
HOA Fee: $890.00/Annually
Interior: Floor Plan - Traditional, Formal/Separate Dining Room, Walk-in Closet(s), Bathroom - Tub Shower
Parking Features: Unassigned, General Common Elements, Permit Included
Parking Notes: 2 Total Parking Spaces
Pet Restrictions: Cats OK, Dogs OK, Number Limit
Sewer: Public Sewer
SQFT Above Finished: 1234
SQFT Total Finished: 1234
Structure Type: Unit/Flat/Apartment
Total Garage/Parking Spaces: 2
Water: Public
Local Schools
High School: SOUTH LAKES
Middle School: HUGHES
Elementary School: FOREST EDGE
School District: FAIRFAX COUNTY PUBLIC SCHOOLS
Listed By / Shown By
Listed By
Agency Name: Spring Hill Real Estate, LLC.
Agency Phone: 7038914514
Shown By
Agency Title: Joyner Fine Properties
Agency Phone: 804-270-9440

Estimate Your Payment
Estimated Payment
$ 2,269.11 per month $1,795.07 Principal & Interest $370.50 Property Tax $103.54 Homeowner's Insurance
1534 Northgate Square, Unit 11C | MLS# VAFX2328046
This condo located at 1534 Northgate Square, Unit 11C, Reston, VA 20190 is currently listed for sale with an asking price of $354,999. This property was built in 1971 and has 3 bedrooms and 2 full baths with 1234 sq. ft. Northgate Square, Unit 11C is located in the NORTHGATE CONDO subdivision within the FAIRFAX COUNTY PUBLIC SCHOOLS school district. Search NORTHGATE CONDO real estate on www.joynerfineproperties.com today.