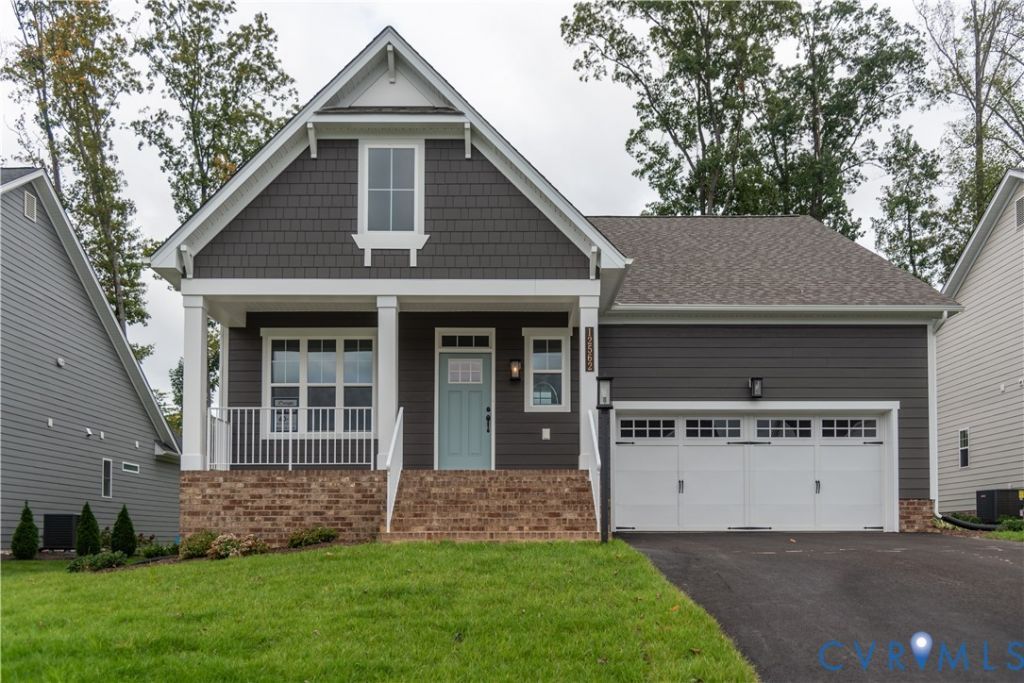

BEDS2
BATHS2 full 1 partial
SQUARE FEET1,944
MLS#2620503
STATUSActive
PROPERTY TYPEResidential - Single Family
SUBDIVISIONReaders Branch
Property Description
COMING THIS FALL - Welcome to the Belmont, where upscale finishes meet effortless one-level living in the sought-after Readers Branch community. This thoughtfully designed home offers 2 bedrooms, 2.5 baths, a private study, and a 2-car garage with an open-concept layout perfect for everyday living and entertaining. The upgraded kitchen features upgraded granite countertops, KitchenAid appliances, a farmhouse sink, and a spacious island overlooking the family room with a cozy gas fireplace and adjoining Florida Room.The private primary suite showcases the upgraded Serenity Bath with a frameless tile shower, dual vanities, and a walk-in closet. Hardwood flooring extends throughout the main living areas, study, Florida Room, and primary bedroom, complemented by designer lighting and thoughtfully selected finishes throughout. Enjoy low-maintenance living in Readers Branch, featuring walking trails, pocket parks, pickleball courts, and convenient access to Short Pump's shopping, dining, and entertainment.
Property Features
Property Type: Residential - Single Family
Basement: Crawl Space
Cooling: Central Air
Fireplaces: 1
Garage: 2 car attached
Heating: Forced Air, Natural Gas
Home Style: Ranch
Roof Type: Shingle
Stories: 1.0
Taxes: $0
Year Built: 2026
Feature Descriptions
Appliances: Dishwasher, Exhaust Fan, Electric Cooking, Electric Water Heater, Gas Cooking, Disposal, Microwave, Range, Stove, Water Heater
Association Amenities: Landscaping
Community Features: Common Grounds/Area, Clubhouse, Home Owners Association, Lake, Park, Pond, Trails/Paths
Days on Site: 71
Disability Features:: Accessible Bedroom
Door Features: Insulated Doors
Exterior: Drywall, Frame, HardiPlank Type, Concrete
Exterior: Deck, SprinklerIrrigation, Lighting, Paved Driveway
Fencing: None
Fireplace: Gas
Floor Features: Ceramic Tile, Partially Carpeted, Vinyl, Wood
HOA Fee: 230/ Monthly
Interior: Double Vanity, Eat-in Kitchen, Granite Counters, High Ceilings, Kitchen Island, Bath in Primary Bedroom, Main Level Primary, Pantry, Recessed Lighting, Walk-In Closet(s), Built In Shower Chair
Laundry: Washer Hookup, Dryer Hookup
Lot: Wetlands
Parcel#: 58-55-6-10-0
Parking: Attached, Direct Access, Driveway, Garage, Garage Door Opener, Paved
Patio/Porch: Rear Porch, Deck
Security: Smoke Detector(s)
Sewer: Public Sewer
Water: Public
Window: Screens, Thermal Windows
Room Sizes
Florida Room: 11.8 x 11.8 Level - First
Office: 10.0 x 12.0 Level - First
Dining Room: 10.0 x 9.10 Level - First
Primary Bedroom: 14.4 x 15.0 Level - First
Kitchen: 16.0 x 10.0 Level - First
Family Room: 18.2 x 16.2 Level - First
Bedroom 2: 14.0 x 11.4 Level - First
Local Schools
High School: Goochland
Middle School: Goochland
Elementary School: Randolph
Listed By / Shown By
Listed By
Agency Name: Eagle Realty of Virginia
Shown By
Agency Title: Joyner Fine Properties
Agency Phone: 804-270-9440

Estimate Your Payment
Estimated Payment
$ 3,865.34 per month $3,654.54 Principal & Interest $0.00 Property Tax (data not provided by mls) $210.80 Homeowner's Insurance
1534 Whippoorwill Road | MLS# 2620503
This single family home located at 1534 Whippoorwill Road, Manakin Sabot, VA 23103 is currently listed for sale with an asking price of $722,734. This property was built in 2026 and has 2 bedrooms and 2 full and 1 partial baths with 1944 sq. ft. Whippoorwill Road is located in the Readers Branch subdivision. Search Readers Branch real estate on www.joynerfineproperties.com today.