
BEDS3
BATHS1 full 1 partial
SQUARE FEET1,456
MLS#2618129
STATUSActive
PROPERTY TYPEResidential - Single Family
SUBDIVISIONCommonwealth Acres
Property Description
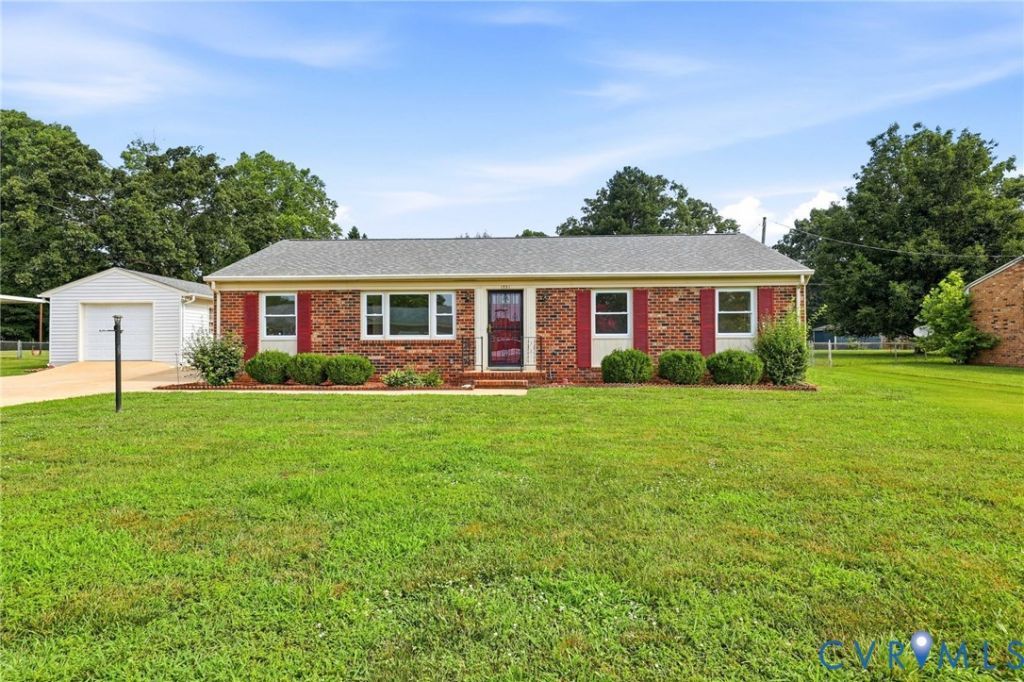
This well-maintained ranch-style home offers comfort, convenience, and plenty of outdoor space in a prime location close to interstates, shopping, schools, and Fort Gregg-Adams (formerly Fort Lee). Featuring a newer roof installed in 2024 on both the home and detached garage, this property provides peace of mind and added value for years to come. Inside, you'll find easy one-level living with a functional layout perfect for everyday living. Step outside to enjoy the large fenced backyard, ideal for pets, play, gardening, or gatherings. The covered rear patio creates the perfect space to relax and enjoy the outdoors in any season. Whether you're a first-time buyer, downsizing, or searching for an investment opportunity, this home combines location, practicality and outdoor living into one attractive package. Note: A few of the pictures feature virtual staging.
Property Features
Property Type: Residential - Single Family
Cooling: Central Air
Fenced: Yes
Garage: 1
Heating: Baseboard, Electric
Home Style: Ranch
Lot Size: 0.48 Acres
Roof Type: Composition
Stories: 1.0
Taxes: $1,758
Year Built: 1971
Feature Descriptions
Appliances: Dryer, Dishwasher, Electric Water Heater, Stove
Disability Features:: Grab Bars
Exterior: Brick, Drywall, Frame, Vinyl Siding
Exterior: Storage, Shed, Paved Driveway
Fencing: Back Yard, Fenced
Floor Features: Carpet, Laminate
Interior: Main Level Primary
Parcel#: 22A-01-0E-027-0
Parking: Driveway, Detached, Garage, Garage Door Opener, Off Street, Paved, Two Spaces
Sewer: Public Sewer
Water: Public, Well
Local Schools
High School: Prince George
Middle School: Moore
Elementary School: Walton
Listed By / Shown By
Listed By
Agency Name: Long & Foster REALTORS
Agency Contact: (804) 731-9385
Shown By
Agency Title: Joyner Fine Properties
Agency Phone: 804-270-9440

Estimate Your Payment
Estimated Payment
$ 1,696.95 per month $1,465.89 Principal & Interest $146.50 Property Tax $84.55 Homeowner's Insurance
1551 Boisseau Drive | MLS# 2618129
This single family home located at 1551 Boisseau Drive , Prince George, VA 23875 is currently listed for sale with an asking price of $289,900. This property was built in 1971 and has 3 bedrooms and 1 full and 1 partial baths with 1456 sq. ft. Boisseau Drive is located in the Commonwealth Acres subdivision. Search Commonwealth Acres real estate on www.joynerfineproperties.com today.