
BEDS2
BATHS1 full 1 partial
SQUARE FEET1,080
MLS#2629816
STATUSActive
PROPERTY TYPEResidential - Townhouse
SUBDIVISIONHeritage Hill Raintree
Property Description
Charming townhome in prime location! Hardwood flooring throughout! Enhanced lighting with eat-in kitchen, large bay window, pantry closet, and upgraded cabinetry. The rear, expansive living room allows lots of options for furniture placement, along with sliding glass doors that lead to a private rear yard with detached storage shed. There is a half bath off of the foyer! Upstairs offers two spacious bedrooms, one full bathroom, a laundry closet with full size washer/dryer, and bedroom closets galore! Enjoy close proximity to shopping, restaurants, acclaimed schools, and interstates! Hurry, will not last!
Property Features
Property Type: Residential - Townhouse
Cooling: Central Air
Heating: Electric, Heat Pump
Home Style: Two Story
Lot Size: 0.04 Acres
Roof Type: Composition
Stories: 2.0
Taxes: $2,069
Year Built: 1978
Feature Descriptions
Appliances: Dryer, Dishwasher, Electric Water Heater, Disposal, Microwave, Oven, Refrigerator, Washer
Association Amenities: Landscaping, Management
Community Features: Home Owners Association
Door Features: Sliding Doors
Exterior: Brick, Drywall, Frame, Vinyl Siding
Exterior: Storage, Shed
Fencing: Back Yard, Wood
Floor Features: Tile, Wood
HOA Fee: 206/ Monthly
Interior: Eat-in Kitchen, Laminate Counters, Pantry
Laundry: Washer Hookup, Dryer Hookup
Parcel#: 746-746-0488
Parking: Assigned, Guest, No Garage
Patio/Porch: Rear Porch, Patio
Pets Allowed: Yes
Sewer: Public Sewer
Water: Public
Room Sizes
Bedroom 2: 13.6 x 10.2 Level - Second
Primary Bedroom: 15.11 x 11.4 Level - Second
Living Room: 19.4 x 11.6 Level - First
Kitchen: 14.9 x 11.4 Level - First
Local Schools
High School: Godwin
Middle School: Quioccasin
Elementary School: Pemberton
Listed By / Shown By

Listed By
Agency Name: Joyner Fine Properties
Agent Name: Paul Kastelberg
Agency Phone: (804) 467-2964
Estimate Your Payment
Estimated Payment
$ 1,589.69 per month $1,339.98 Principal & Interest $172.42 Property Tax $77.29 Homeowner's Insurance
1551 United Court | MLS# 2629816
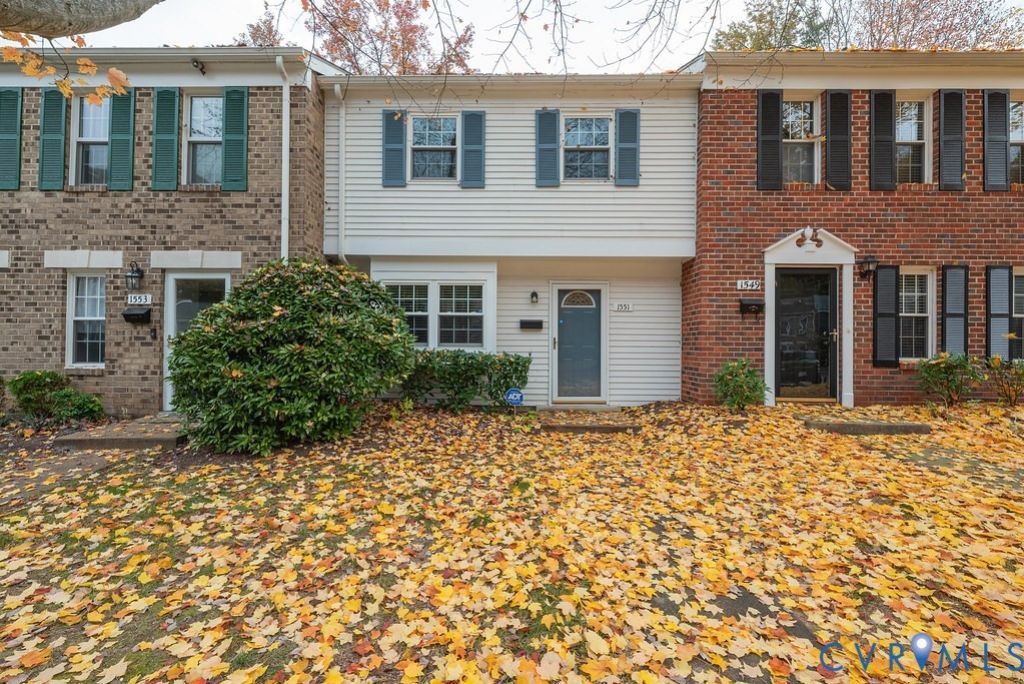
This townhouse located at 1551 United Court , Henrico, VA 23238 is currently listed for sale by Joyner Fine Properties, with an asking price of $265,000. This property was built in 1978 and has 2 bedrooms and 1 full and 1 partial baths with 1080 sq. ft. United Court is located in the Heritage Hill Raintree subdivision. Search Heritage Hill Raintree real estate on www.joynerfineproperties.com today.