
BEDS3
BATHS2 full
SQUARE FEET1,672
MLS#683478
STATUS
PROPERTY TYPEResidential - Single Family
Property Description
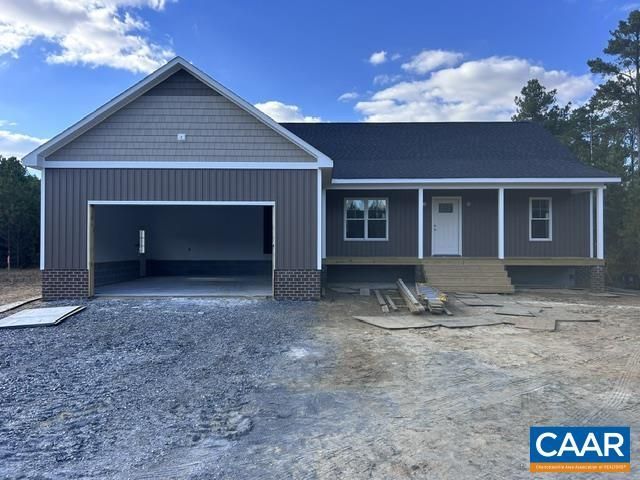
Welcome to 1554 Community House Road in Columbia, Virginia! This 1,672 SF rancher offers 3 bedrooms, 2 full baths, an attached 2-car garage & 8.867 beautiful acres! The mostly pine plantation land features scattered hardwoods along a wet-weather creek bed & abundant wildlife, including deer & turkey. Unrestricted & zoned agricultural, the land allows for a multitude of uses! This well-built home features quality upgrades including two covered porches, a conditioned crawlspace & LVP flooring throughout! The spacious living room offers an open layout overlooking the kitchen with a large island, granite countertops, stainless appliances & plenty of cabinets. The split bedroom floorplan provides privacy with 2 spare bedrooms tucked away from the primary suite featuring natural light, a walk-in closet & private bath. A large utility room leads to the 12' x 16' covered rear porch. Enjoy country living from the 30' x 6' covered front porch! Estimated completion Jan 2027. Photos are of a similar floorplan for example only. Just 10 minutes from I-64 via Shannon Hill or Ferncliff exits, convenient to Richmond & Charlottesville. Come check it out & we hope you call it HOME!
Property Features
Property Type: Residential - Single Family
Cooling: Heat Pump
Fireplaces: 1
Garage: 2 car attached
Heating: Electric, Heat Pump
Home Style: Ranch
Lot Size: 8.86 Acres
Roof Type: Composition, Shingle
Stories: 1.0
Taxes: $0
Year Built: 2026
Amenities
Primary Downstairs
Walk-In Closet(s)
Entrance Foyer
Utility Room
Feature Descriptions
Appliances: Dishwasher, Electric Range, Microwave
Community Features: None
Exterior: Stick Built, Vinyl Siding
Fireplace: One, Gas
Flooring: Luxury Vinyl Plank
Laundry: Washer Hookup, Dryer Hookup
Lot: Wooded
Parcel#: 33-12-8
Parking: Attached, Garage Faces Front, Garage, Garage Door Opener
Parking Notes: Attached, Garage Faces Front, Garage, Garage Door Ope
Patio/Porch: Rear Porch, Front Porch, Porch
Utilities: Other
Water: Private, Well
Window: Double Pane Windows
Local Schools
High School: Fluvanna
Middle School: Fluvanna
Elementary School: Carysbrook
Listed By / Shown By
Listed By
Agency Name: HOMETOWN REALTY-MECHANICSVILLE
Agency Phone: 804-730-7195
Shown By
Agency Title: Joyner Fine Properties
Agency Phone: 804-270-9440

Estimate Your Payment
Estimated Payment
$ 2,748.98 per month $2,599.06 Principal & Interest $0.00 Property Tax (data not provided by mls) $149.92 Homeowner's Insurance
1554 Community House Rd | MLS# 683478
This single family home located at 1554 Community House Rd , Columbia, VA 23038 is currently listed for sale with an asking price of $514,000. This property was built in 2026 and has 3 bedrooms and 2 full baths with 1672 sq. ft. Search Columbia real estate on www.joynerfineproperties.com today.