
BEDS4
BATHS3 full
SQUARE FEET2,135
MLS#VASP2047314
STATUSACTIVE
PROPERTY TYPEResidential - Single Family
SUBDIVISIONMORGAN I
SCHOOLSPOTSYLVANIA COUNTY PUBLIC SCHOOLS
Property Description
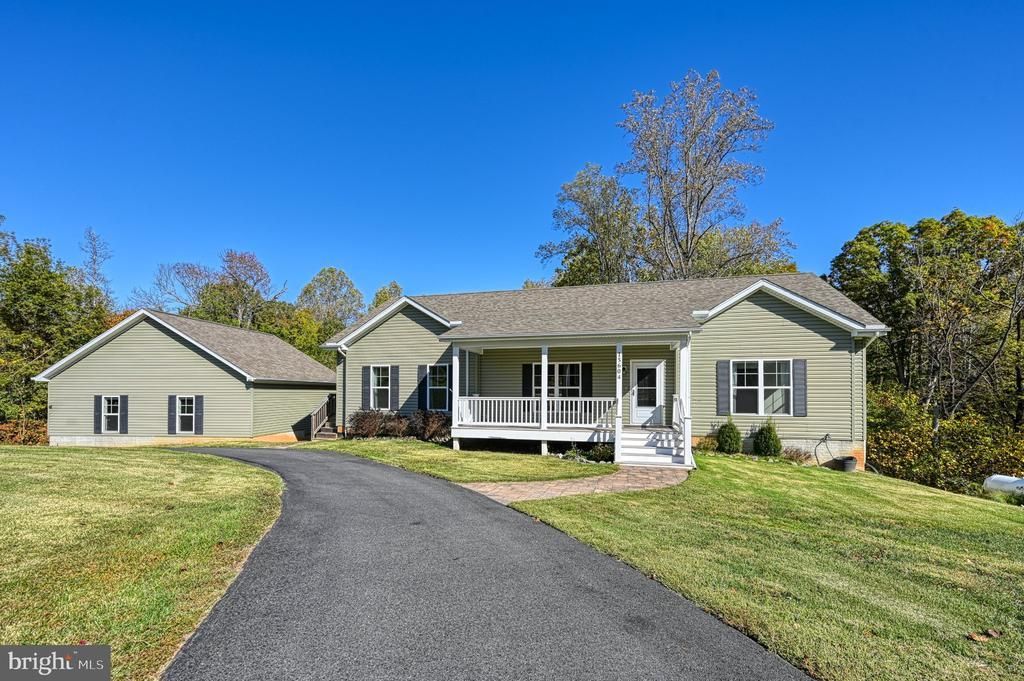
Discover the perfect blend of comfort and adventure in this stunning 4-bedroom, 3-bathroom raised ranch in the desirable Morgan I community. Built in 2019, this contemporary home features a spacious layout with 2,134 sq ft of living space, highlighted by modern appliances including a refrigerator, dishwasher, electric oven, and washer/dryer for your convenience. Whole house generator with surge protector. Step outside to enjoy the serene beauty of Lake Anna, Walk thru your backyard to the common area, where you can indulge in boating, fishing, and swimming. The community offers public access to the lake, making it an ideal spot for outdoor enthusiasts. With a generous 1.19-acre lot, there's plenty of room for relaxation and recreation. The partially finished walkout basement provides additional space for entertainment and the 2 car detached garage provides extra storage for your lake toys. Embrace a lifestyle of tranquility and adventure in this remarkable home!
Property Features
Property Type: Residential - Single Family
Basement: Yes
Basement: Walkout Level, Partially Finished, Daylight, Full, Full, Heated, Interior Access, Outside Entrance, Side Entrance, Space For Rooms, Windows
Cooling: Heat Pump(s), Ceiling Fan(s), Central A/C
Fuel Type: Electric
Garage: 2
Heating: Heat Pump(s)
Home Style: Raised Ranch/Rambler, Contemporary
Lot Size: 1.19 Acres
Roof Type: Architectural Shingle
Stories: 2.0
Taxes: $3,832
Year Built: 2019
Feature Descriptions
Accessibility: Level Entry - Main
Additional Structures: Above Grade, Below Grade
Appliances: Dishwasher, Dryer, Microwave, Oven/Range - Electric, Refrigerator, Washer
Community Amenities: Beach, Boat Dock/Slip, Boat Ramp, Common Grounds, Lake, Picnic Area, Pier/Dock, Water/Lake Privileges
Exterior: Vinyl Siding, Concrete
Flooring: Hardwood, Carpet
HOA Fee: $530.00/Annually
Interior: Floor Plan - Open
Lake Name: Lake Anna
Location: Lake
Lot Dimensions: 1.19 Acre(S)
Parking Features: Paved Driveway
Parking Notes: 2 Total Parking Spaces
Sewer: On Site Septic
SQFT Above Finished: 1894
SQFT Below Finished: 241
SQFT Total Finished: 2135
Structure Type: Detached
Total Garage/Parking Spaces: 2
Water: Well
Water Access: Boat - Powered, Canoe/Kayak, Fishing Allowed, Personal Watercraft (PWC), Public Access, Sail, Seaplane Permitted, Swimming Allowed, Waterski/Wakeboard
Local Schools
High School: SPOTSYLVANIA
Elementary School: LIVINGSTON
School District: SPOTSYLVANIA COUNTY PUBLIC SCHOOLS
Listed By / Shown By
Listed By
Agency Name: kwLakeside Real Estate
Agency Phone: 7033302222
Shown By
Agency Title: Joyner Fine Properties
Agency Phone: 804-270-9440

Estimate Your Payment
Estimated Payment
$ 3,527.73 per month $3,033.42 Principal & Interest $319.33 Property Tax $174.97 Homeowner's Insurance
15604 Heth Drive | MLS# VASP2047314
This single family home located at 15604 Heth Drive , Mineral, VA 23117 is currently listed for sale with an asking price of $599,900. This property was built in 2019 and has 4 bedrooms and 3 full baths with 2135 sq. ft. Heth Drive is located in the MORGAN I subdivision within the SPOTSYLVANIA COUNTY PUBLIC SCHOOLS school district. Search MORGAN I real estate on www.joynerfineproperties.com today.