
BEDS4
BATHS2 full 1 partial
SQUARE FEET2,152
MLS#2627041
STATUSActive
PROPERTY TYPEResidential - Single Family
SUBDIVISIONAshbrook
Property Description
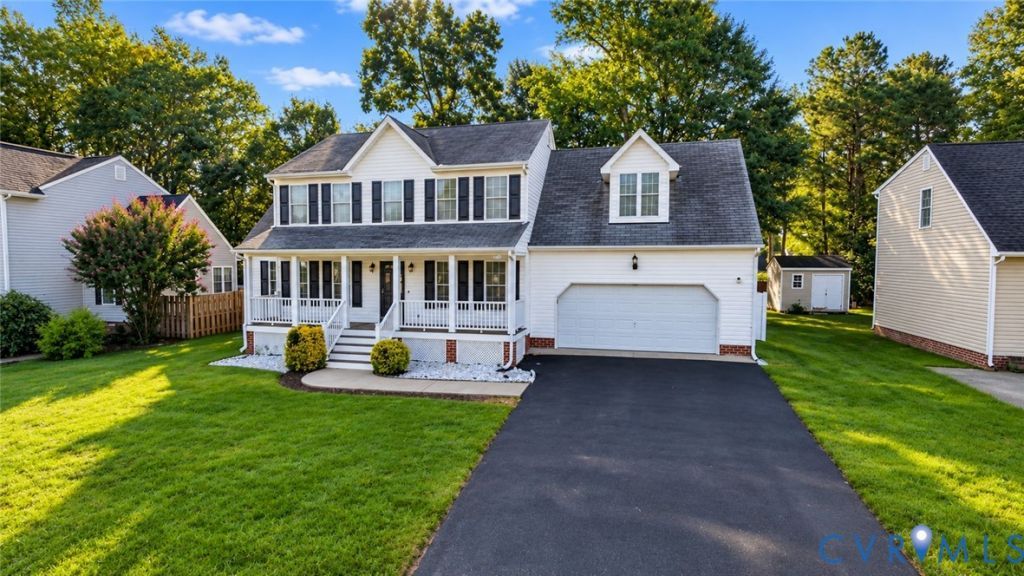
Welcome home to comfort, character, and total peace of mind! This beautifully cared-for 4-bedroom, 2,152 sq ft home is backed by a 22 kW Generac whole-house generator, so cozy nights stay cozy even when the power goes out. Curl up by the corner fireplace in the inviting great room, host memorable dinners in the formal dining room with gleaming hardwoods and crown molding, and gather in the sunny eat-in kitchen with maple cabinets, Corian counters, and a handy pantry. Retreat to the primary suite with soaring vaulted ceilings, a spacious walk-in closet, and a dual-sink bath. The huge 17'x19' fourth bedroom is ready for movie nights, a home office, or a playroom. Sip morning coffee on the full-country front porch or unwind on the Trex rear deck, both warrantied through 2032. With over $45K in updates, including both HVAC systems and both baths, all that's left to do is move in!
Upcoming Open Houses
Open House Saturday October 10th, 12:00pm - 2:00pm
Open House Sunday October 11th, 2:00pm - 4:00pm
Property Features
Property Type: Residential - Single Family
Basement: Crawl Space
Cooling: Electric, Zoned
Fireplaces: 1
Garage: 2 car attached
Heating: Electric, Heat Pump, Zoned
Home Style: Two Story
Lot Size: 0.21 Acres
Roof Type: Composition
Stories: 2.0
Taxes: $3,754
Year Built: 2003
Feature Descriptions
Appliances: Dishwasher, Exhaust Fan, Electric Cooking, Electric Water Heater, Disposal, Microwave, Refrigerator, Self Cleaning Oven, Stove, Washer
Door Features: Insulated Doors
Exterior: Drywall, Frame, Vinyl Siding
Exterior: Deck, Lighting, Porch
Fireplace: Gas, Vented
Floor Features: Laminate, Partially Carpeted, Vinyl, Wood
Formal Dining: Yes
HOA Fee: 74/ Quarterly
Interior: Separate/Formal Dining Room, Double Vanity, Eat-in Kitchen, Bath in Primary Bedroom, Pantry
Lot: Cul-De-Sac
Parcel#: 717-66-63-37-700-000
Parking: Attached, Direct Access, Garage, Garage Door Opener
Patio/Porch: Deck, Porch
Security: Smoke Detector(s)
Sewer: Public Sewer
Water: Public
Local Schools
High School: Cosby
Middle School: Swift Creek
Elementary School: Clover Hill
Listed By / Shown By
Listed By
Agency Name: EXP Realty LLC
Shown By
Agency Title: Joyner Fine Properties
Agency Phone: 804-270-9440

Estimate Your Payment
Estimated Payment
$ 2,714.18 per month $2,270.39 Principal & Interest $312.83 Property Tax $130.96 Homeowner's Insurance
15619 Winding Ash Drive | MLS# 2627041
This single family home located at 15619 Winding Ash Drive , Middletown, VA 23832 is currently listed for sale with an asking price of $449,000. This property was built in 2003 and has 4 bedrooms and 2 full and 1 partial baths with 2152 sq. ft. Winding Ash Drive is located in the Ashbrook subdivision. Search Ashbrook real estate on www.joynerfineproperties.com today.