
BEDS3
BATHS2 full 1 partial
SQUARE FEET2,387
MLS#2621171
STATUSActive
PROPERTY TYPEResidential - Single Family
SUBDIVISIONWhite House Creek Estates
Property Description
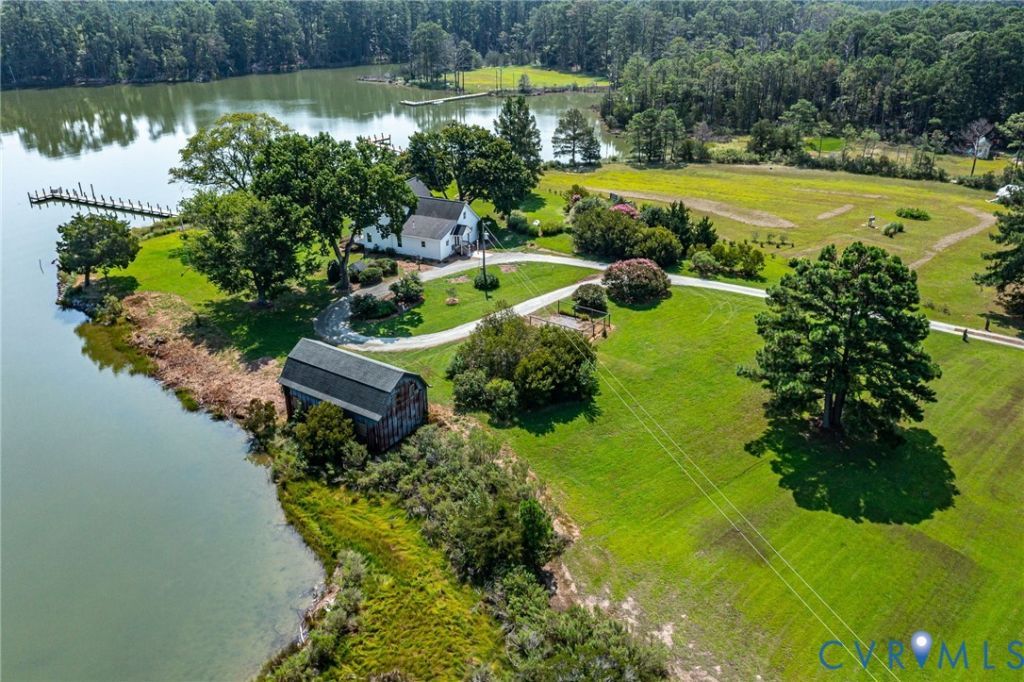
NEW LOWER PRICE! Waterfront living at it's best on a rare peninsula setting with expansive long-range water views - not a narrow creek view. Water surrounds the property, creating an unusually open waterfront experience and exceptional privacy. Come experience the privacy, peace and beauty of 157 Hazzard Lane, Lancaster, VA. PERFECT HOME FOR SOMEOME WHO NEEDS PRIVACY A GREAT HIDEAWAY!!! Set on approximately 2.3 waterfront acres, this beautifully, extensively renovated 3-bedroom, 2½-bath home offers a rare combination of privacy, water views and room to enjoy the outdoors. 3 bedrooms | 2½ baths with 2,387 sq. ft. of living space. Primary first floor bedroom, large bath and custom walk in closet systems-His and Hers. Original hardwood floors and LVT. All new high end appliances. Built in 48 KitchenAid Refrigerator, second LG refrigerator in Laundry. Quartz countertops on island, and in both first floor baths. Beautiful glass chandeliers. Custom closet system in pantry! Double ovens, built in microwave, dishwasher, built in Monogram wine storage. LG washer dryer, tankless Rinnai water heater- endless hot water! Beautiful electric fireplace with colored stones and flames. Gorgeous River inspired custom leaded and stained glass windows entry doors. Second floor 2 large bedrooms and a full renovated bath. Whole house generator! Contemporary ceiling fans inside and on back porch which spans entire back of home for full waterfront views. Over two acres of fully landscaped property, flowering bushes, mature trees. Dock and pier in excellent condition. Excellent for fishing. Pilings ready for boat lift. Huge barn that could be renovated with an apartment on second floor, first floor can be renovated as a recreation room or office area.
Property Features
Property Type: Residential - Single Family
Basement: Crawl Space, Sump Pump
Cooling: Central Air, Electric
Heating: Heat Pump, Propane
Home Style: Contemporary, Two Story
Lot Size: 2.29 Acres
Roof Type: Shingle
Stories: 2.0
Taxes: $3,782
Year Built: 1996
Feature Descriptions
Appliances: Built-In Oven, Cooktop, Double Oven, Dryer, Dishwasher, Electric Cooking, Freezer, Gas Cooking, Disposal, Ice Maker, Microwave, Range, Refrigerator, Range Hood, Smooth Cooktop, Stove, Tankless Water Heater, Wine Cooler, Washer
Body of Water: CORROTOMAN
Days on Site: 71
Door Features: French Doors, Sliding Doors, Storm Door(s)
Exterior: Drywall, Vinyl Siding, Wood Siding
Exterior: Dock, Porch, Unpaved Driveway
Fencing: None
Fireplace: Electric
Floor Features: Vinyl, Wood
Formal Dining: Yes
Interior: Bedroom on Main Level, Ceiling Fan(s), Dining Area, Separate/Formal Dining Room, Double Vanity, En Suite Bathroom, French Door(s)/Atrium Door(s), Full Bath on Main Level, Fireplace, Granite Counters, High Ceilings, Kitchen Island, Bath in Primary Bedroom, Pantry, Recessed Lighting, Walk-In Closet(s)
Laundry: Washer Hookup, Dryer Hookup
Lot: Dead End, Landscaped, Waterfront
Other Equipment: Satellite Dish
Parcel#: 31-50A
Parking: Circular Driveway, Driveway, Unpaved
Patio/Porch: Rear Porch, Front Porch, Porch
Security: Smoke Detector(s)
Sewer: Septic Tank
Water: Well
Water Features: Creek, Dock Access, Mooring, Water Access, Walk to Water, Waterfront
Window: Leaded Glass, Storm Window(s), Thermal Windows
Local Schools
High School: Lancaster
Middle School: Lancaster
Elementary School: Lancaster
Listed By / Shown By
Listed By
Agency Name: CR8TIVE Realty LLC
Shown By
Agency Title: Joyner Fine Properties
Agency Phone: 804-270-9440

Estimate Your Payment
Estimated Payment
$ 6,995.08 per month $6,315.62 Principal & Interest $315.17 Property Tax $364.29 Homeowner's Insurance
157 Hazzard Lane | MLS# 2621171
This single family home located at 157 Hazzard Lane, Lancaster, VA 22503 is currently listed for sale with an asking price of $1,249,000. This property was built in 1996 and has 3 bedrooms and 2 full and 1 partial baths with 2387 sq. ft. Hazzard Lane is located in the White House Creek Estates subdivision. Search White House Creek Estates real estate on www.joynerfineproperties.com today.