
BEDS5
BATHS3 full 1 partial
SQUARE FEET3,271
MLS#2622907
STATUSActive
PROPERTY TYPEResidential - Single Family
SUBDIVISIONHampton Park
Property Description
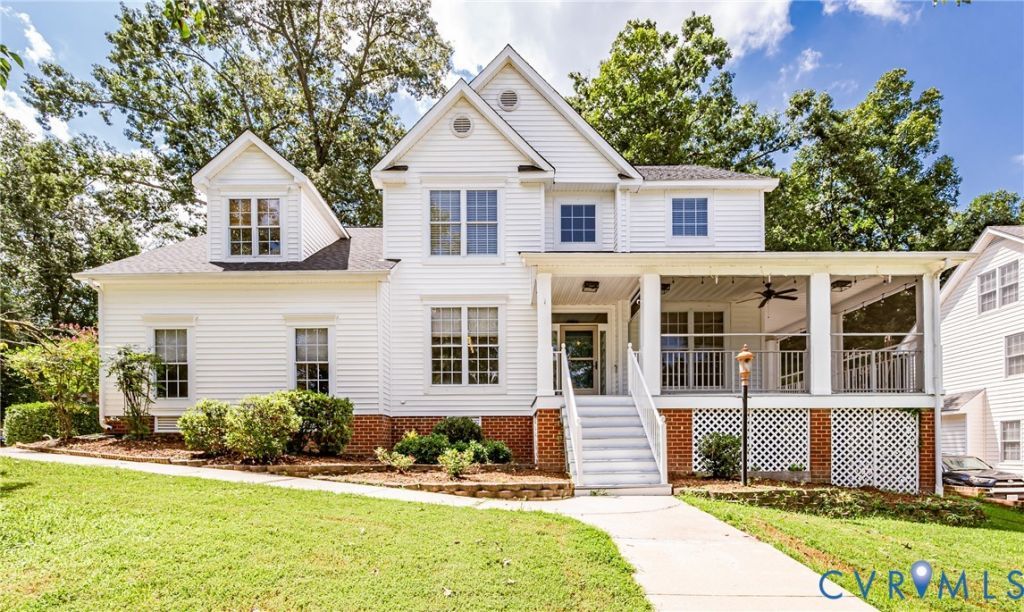
SELLERS OFFER TO PUT NEW CARPET AND NEW DOORS TO THE DECK UPON RATIFIED CONTRACT. Welcome to the best neighborhood in Hampton Park where this house is sitting right in front of the community Pool and the putt putt greens, also newly renovated room for kids to play (2016), perfect for the family with children. This 5 spacious Bedrooms and 4 Bathrooms Transitional features an Open Floor-plan, New Paint (2026), New Roof (2023) Crown Molding & Millwork, Hardwood Floors, Large master Suite with Private Luxury Bath, Family Room that's Prewired for Surround Sound and has Built-ins & a Gas Fireplace, Huge Florida Room with Skylights & Full Bathroom , Formal Dining Room with Wainscot, Formal Living Room , Laundry Room. Large Deck and the fire pit (2017), Full Front Porch and the Screens (2018), 2 Car attached Garage and the garage floor (2026), Concrete Driveway & Sidewalks, and Much More! Great Home for Entertaining! This is a Fannie Mae HomePath property.
Property Features
Property Type: Residential - Single Family
Cooling: Central Air
Garage: 2 car attached
Heating: Electric, Forced Air, Heat Pump, Natural Gas, Zoned
Home Style: Two Story, Transitional
Lot Size: 0.29 Acres
Roof Type: Composition
Stories: 2.0
Taxes: $4,711
Year Built: 1997
Feature Descriptions
Appliances: Gas Water Heater
Days on Site: 46
Exterior: Frame, Vinyl Siding
Floor Features: Carpet, Ceramic Tile, Vinyl, Wood
HOA Fee: 132/ Monthly
Parcel#: 714-66-71-39-200-000
Parking: Attached, Garage
Pool Features: Community, Pool
Sewer: Public Sewer
Water: Public
Room Sizes
Bedroom 4: 11.0 x 11.0 Level - Second
Bedroom 3: 11.0 x 11.0 Level - Second
Bedroom 2: 15.0 x 12.0 Level - Second
Primary Bedroom: 18.0 x 13.0 Level - Second
Laundry: 9.0 x 5.0 Level - First
Additional Room: 18.0 x 16.0 Level - First
Florida Room: 18.0 x 18.0 Level - First
Dining Room: 15.0 x 11.0 Level - First
Kitchen: 24.0 x 12.0 Level - First
Living Room: 12.0 x 11.0 Level - First
Foyer: 11.0 x 6.0 Level - First
Local Schools
High School: Cosby
Middle School: Deep Creek
Elementary School: Winterpock
Listed By / Shown By
Listed By
Agency Name: NextHome Advantage
Shown By
Agency Title: Joyner Fine Properties
Agency Phone: 804-270-9440

Estimate Your Payment
Estimated Payment
$ 3,435.72 per month $2,877.17 Principal & Interest $392.58 Property Tax $165.96 Homeowner's Insurance
15800 Hampton Summit Lane | MLS# 2622907
This single family home located at 15800 Hampton Summit Lane, Chesterfield, VA 23832 is currently listed for sale with an asking price of $569,000. This property was built in 1997 and has 5 bedrooms and 3 full and 1 partial baths with 3271 sq. ft. Hampton Summit Lane is located in the Hampton Park subdivision. Search Hampton Park real estate on www.joynerfineproperties.com today.