
BEDS3
BATHS1 full
SQUARE FEET960
MLS#2625901
STATUSActive
PROPERTY TYPEResidential - Single Family
Property Description
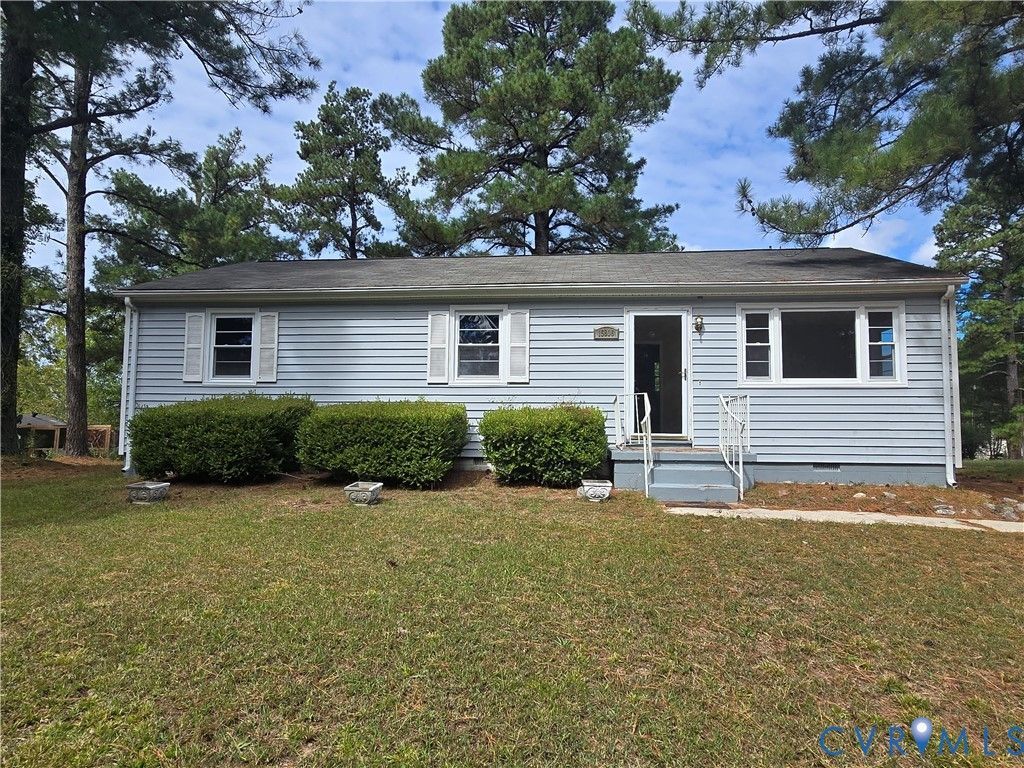
**Move-In Ready House - Renovated, Refreshed, and Ready for You!** Welcome home to this beautifully updated house that blends modern style with everyday comfort. Luxury vinyl plank flooring flows throughout the living areas, setting a warm, contemporary tone from the moment you step inside. The fully renovated kitchen is a true showstopper - featuring crisp shaker cabinetry, 42 uppers, granite countertops, a single-bowl sink, and sleek stainless steel appliances, including an over-the-range microwave, dishwasher, and side-by-side refrigerator with water and ice maker. Whether you're cooking weeknight dinners or entertaining guests, this kitchen delivers. Relax and recharge in the stunning updated bathroom, complete with tile flooring, a double vanity topped with solid surface counters, modern fixtures, and a new tub surrounded by impressive tile work. Additional highlights include a dedicated laundry/utility room, vinyl siding, replacement windows, ceiling fans in every bedroom, and new outlets and fixtures throughout - thoughtful updates that add comfort and peace of mind. Set in an expansive, peaceful location with convenient access to I-85 and nearby amenities, this home offers the perfect balance of tranquility and accessibility. **Don't miss your chance to make this meticulously updated house your next home - schedule your showing today!** Check into USDA eligibility on this one.
Property Features
Property Type: Residential - Single Family
Basement: Crawl Space
Cooling: Central Air, Heat Pump
Heating: Electric, Heat Pump
Home Style: Ranch
Lot Size: 0.46 Acres
Roof Type: Asphalt
Stories: 1.0
Taxes: $986
Year Built: 1973
Feature Descriptions
Appliances: Dishwasher, Electric Cooking, Electric Water Heater, Disposal, Ice Maker, Microwave, Refrigerator, Smooth Cooktop
Days on Site: 1
Door Features: Insulated Doors, Storm Door(s)
Exterior: Block, Drywall, Frame, Vinyl Siding
Exterior: Unpaved Driveway
Fencing: None
Floor Features: Tile, Vinyl
Interior: Bedroom on Main Level, Ceiling Fan(s), Dining Area, Double Vanity, Eat-in Kitchen, Granite Counters, Main Level Primary
Laundry: Washer Hookup
Lot: Landscaped
Parcel#: 7545
Parking: Driveway, Unpaved
Sewer: Septic Tank
Water: Well
Window: Thermal Windows
Local Schools
High School: Dinwiddie
Middle School: Dinwiddie
Elementary School: Dinwiddie
Listed By / Shown By
Listed By
Agency Name: Boyd Realty Group
Shown By
Agency Title: Joyner Fine Properties
Agency Phone: 804-270-9440

Estimate Your Payment
Estimated Payment
$ 1,338.46 per month $1,187.78 Principal & Interest $82.17 Property Tax $68.51 Homeowner's Insurance
15806 Allen Drive | MLS# 2625901
This single family home located at 15806 Allen Drive , Dinwiddie, VA 23841 is currently listed for sale with an asking price of $234,900. This property was built in 1973 and has 3 bedrooms and 1 full baths with 960 sq. ft. Search Dinwiddie real estate on www.joynerfineproperties.com today.