
BEDS4
BATHS4 full 1 partial
SQUARE FEET4,833
MLS#2617812
STATUSActive
PROPERTY TYPEResidential - Single Family
SUBDIVISIONFoxcreek
Property Description
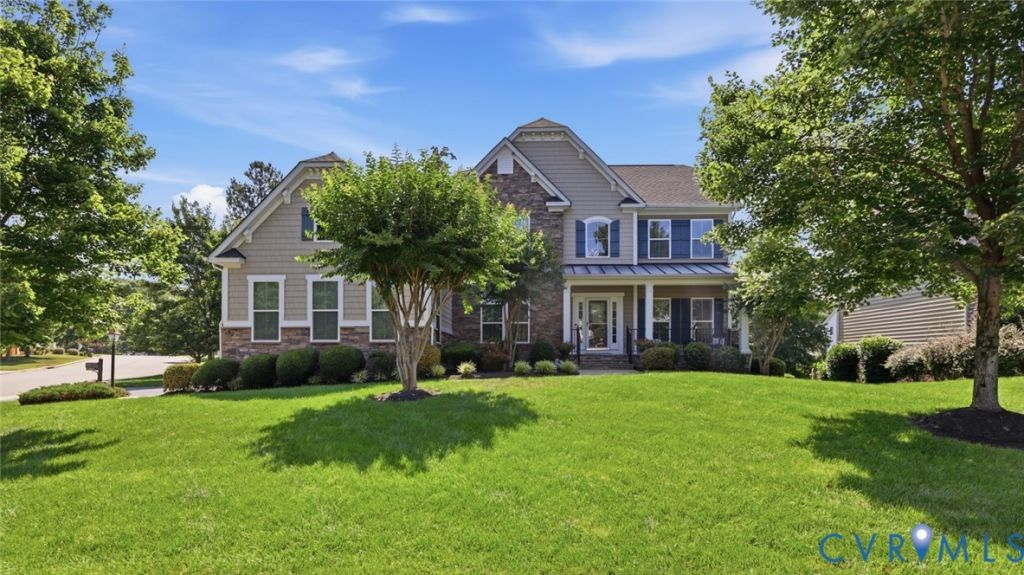
Welcome to this exceptional custom home located in the highly sought-after Fox Creek community! Situated on a beautifully landscaped corner lot, this impressive residence offers over 4,800 square feet of exceptional living space, including a finished walk-out basement and over 500 square feet of unfinished storage. Step inside the grand two-story foyer and immediately appreciate the quality craftsmanship throughout, including hardwood flooring, extensive crown molding, chair rail, and custom trim work. The first level features a private executive office with French doors, elegant formal living and dining rooms, and a spacious family room highlighted by a raised stone gas fireplace. The gourmet kitchen is designed for everyday living and entertaining, featuring granite countertops, an oversized center island, five-burner gas cooktop, double wall ovens, stainless steel appliances, abundant cabinetry with roll-out shelving, a large pantry, and a breakfast area that opens to the inviting morning room. Upstairs, the expansive primary suite offers a tray ceiling, sitting area, two walk-in closets, and a luxurious ensuite bath with separate granite vanities, corner soaking tub, oversized glass shower, and private water closet. The additional bedrooms are generously sized, including one with a private full bath, while the remaining bedrooms share a hall bath with double vanity. The laundry room offers abundant cabinetry and countertop workspace. The finished walk-out basement includes a spacious recreation room, game area, flex space ideal for a home office, gym, or hobby room, full bath, surround sound, recessed lighting, and direct backyard access. Outdoor living features a welcoming covered front porch, rear deck overlooking the private wooded backyard, professionally landscaped grounds, invisible pet fencing, irrigation system, and an attached 3-car garage. Enjoy outstanding community amenities including a clubhouse, resort-style pool, tennis courts, playgrounds, fitness center, and scenic walking trails.
Property Features
Property Type: Residential - Single Family
Basement: Full
Basement: Yes
Cooling: Zoned
Fireplaces: 1
Garage: 3 car attached
Heating: Natural Gas, Zoned
Home Style: Transitional
Lot Size: 0.46 Acres
Stories: 2.0
Taxes: $6,498
Year Built: 2013
Feature Descriptions
Appliances: Dishwasher, Gas Cooking, Disposal, Gas Water Heater, Microwave, Oven, Stove, Tankless Water Heater
Community Features: Home Owners Association
Exterior: Drywall, Frame, Stone, Vinyl Siding
Fencing: None
Fireplace: Gas
Floor Features: Carpet, Ceramic Tile, Wood
Formal Dining: Yes
HOA Fee: 270/ Quarterly
Interior: Ceiling Fan(s), Separate/Formal Dining Room, Fireplace, Granite Counters, High Ceilings, Kitchen Island, Bath in Primary Bedroom, Pantry, Recessed Lighting, Walk-In Closet(s)
Laundry: Dryer Hookup
Lot: Corner Lot
Parcel#: 713-67-56-01-600-000
Parking: Attached, Garage, Garage Door Opener
Patio/Porch: Deck
Pool Features: Community, Pool
Sewer: Public Sewer
Water: Public
Room Sizes
Additional Room: 12.5 x 11.0 Level - Basement
Great Room: 18.7 x 14.1 Level - Basement
Recreation: 20.3 x 14.5 Level - Basement
Laundry: 9.2 x 5.6 Level - Second
Bedroom 4: 12.2 x 12.0 Level - Second
Bedroom 3: 14.0 x 12.0 Level - Second
Bedroom 2: 14.3 x 13.6 Level - Second
Primary Bedroom: 23.9 x 20.3 Level - Second
Sitting Room: 16.5 x 12.5 Level - First
Family Room: 21.10 x 19.6 Level - First
Kitchen: 20.5 x 15.3 Level - First
Dining Room: 15.3 x 12.0 Level - First
Living Room: 15.5 x 12.1 Level - First
Office: 13.8 x 13.8 Level - First
Local Schools
High School: Cosby
Middle School: Tomahawk Creek
Elementary School: Woolridge
Listed By / Shown By
Listed By
Agency Name: RE/MAX Commonwealth
Agency Contact: remaxryanmedlin@gmail.com
Shown By
Agency Title: Joyner Fine Properties
Agency Phone: 804-270-9440

Estimate Your Payment
Estimated Payment
$ 4,889.60 per month $4,110.97 Principal & Interest $541.50 Property Tax $237.13 Homeowner's Insurance
15807 Walkers Chase | MLS# 2617812
This single family home located at 15807 Walkers Chase, Moseley, VA 23120 is currently listed for sale with an asking price of $813,000. This property was built in 2013 and has 4 bedrooms and 4 full and 1 partial baths with 4833 sq. ft. Walkers Chase is located in the Foxcreek subdivision. Search Foxcreek real estate on www.joynerfineproperties.com today.