
BEDS3
BATHS2 full 2 partial
SQUARE FEET2,785
MLS#2618104
STATUSActive
PROPERTY TYPEResidential - Townhouse
SUBDIVISIONEdge at Westchester
Property Description
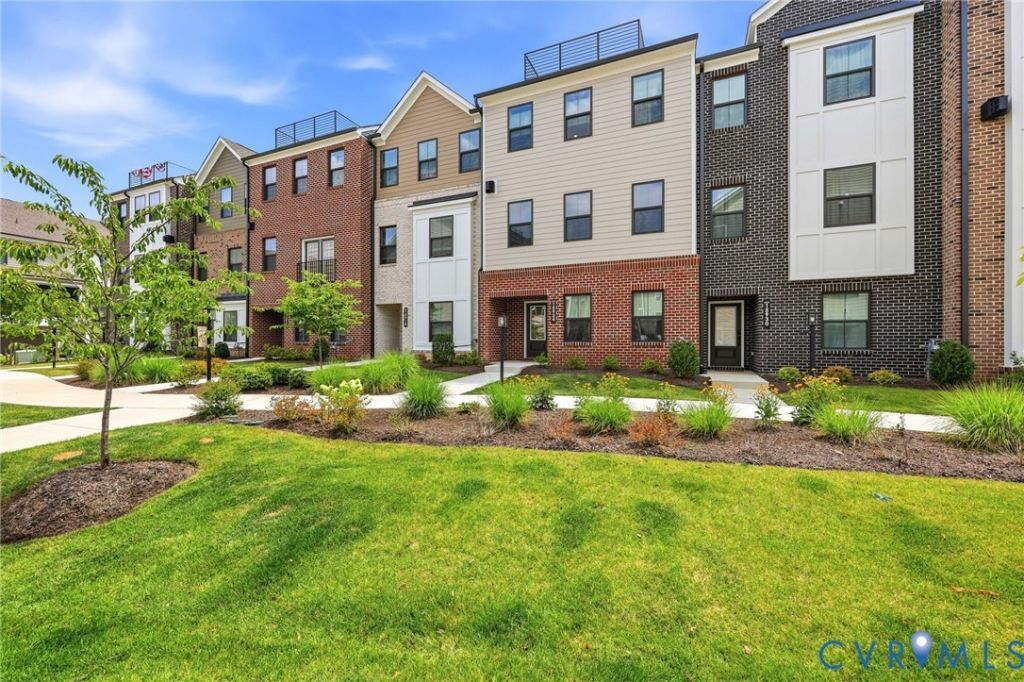
An incredible opportunity at $585,000, welcome to luxury, maintenance-free living at 15924 Misty Blue Alley. This 2,785-square-foot contemporary townhome is located in one of Midlothian's most vibrant, walkable communities just steps from shopping, dining, entertainment and health clubs. Spanning multiple levels of modern design, this 3-bedroom, 2-full-bath and 2-half-bath residence seamlessly blends expansive living spaces with a versatile first-floor flex space and two car garage. Zoned for top-rated Chesterfield County schools, this move-in-ready property offers an unmatched combination of luxury, layout flexibility and value. The first-floor flex room easily serves as a private home office, dedicated workout space, or customized bonus room to fit your lifestyle. The second-floor connects living, dining and kitchen areas effortlessly. Featuring an open floor plan, modern kitchen, gas fireplace and access to the versatile covered balcony. The third floor hosts the primary suite with attached full bath and walk-in closet. Full bath includes a Roman shower and double vanity. Finishing the third floor are two additional bedrooms, another full bath and convenient laundry facilities. The fourth-floor is a flexible loft space complimented by a wet bar and access to a roof top terrace where you can relax, entertain or just enjoy the views.
Property Features
Property Type: Residential - Townhouse
Cooling: Central Air, Electric, Zoned
Garage: 2 car attached
Heating: Forced Air, Natural Gas, Zoned
Home Style: Row House
Lot Size: 0.04 Acres
Roof Type: Shingle
Stories: 4.0
Taxes: $4,977
Year Built: 2025
Feature Descriptions
Appliances: Dryer, Dishwasher, Exhaust Fan, Gas Cooking, Disposal, Gas Water Heater, Ice Maker, Microwave, Oven, Refrigerator, Stove, Tankless Water Heater, Washer
Association Amenities: Landscaping
Community Features: Common Grounds/Area, Home Owners Association, Maintained Community, Park
Days on Site: 48
Door Features: Sliding Doors
Exterior: Brick, Drywall, Frame, HardiPlank Type
Exterior: Deck, Lighting, Paved Driveway
Fireplace: Gas
Floor Features: Carpet, Tile, Wood
HOA Fee: 260/ Monthly
Interior: Wet Bar, Ceiling Fan(s), Dining Area, Double Vanity, Eat-in Kitchen, Fireplace, Granite Counters, High Ceilings, Kitchen Island, Loft, Bath in Primary Bedroom, Pantry, Recessed Lighting, Walk-In Closet(s), Window Treatments
Parcel#: 716712432000000
Parking: Attached, Direct Access, Driveway, Garage, Garage Door Opener, Off Street, Oversized, Paved
Patio/Porch: Balcony, Deck
Pets Allowed: Yes
Security: Smoke Detector(s)
Sewer: Public Sewer
Water: Public
Window: Window Treatments
Local Schools
High School: Midlothian
Middle School: Midlothian
Elementary School: Old Hundred
Listed By / Shown By
Listed By
Agency Name: Napier REALTORS ERA
Shown By
Agency Title: Joyner Fine Properties
Agency Phone: 804-270-9440

Estimate Your Payment
Estimated Payment
$ 3,543.45 per month $2,958.08 Principal & Interest $414.75 Property Tax $170.63 Homeowner's Insurance
15924 Misty Blue Alley | MLS# 2618104
This townhouse located at 15924 Misty Blue Alley, Midlothian, VA 23113 is currently listed for sale with an asking price of $585,000. This property was built in 2025 and has 3 bedrooms and 2 full and 2 partial baths with 2785 sq. ft. Misty Blue Alley is located in the Edge at Westchester subdivision. Search Edge At Westchester real estate on www.joynerfineproperties.com today.